
BEDS5
BATHS3 full 1 partial
SQUARE FEET2,225
MLS#12745938
STATUSActive
PROPERTY TYPEResidential - Single Family
SUBDIVISIONHighlands of Fairway Ridge
SCHOOLDistrict 121
Property Description
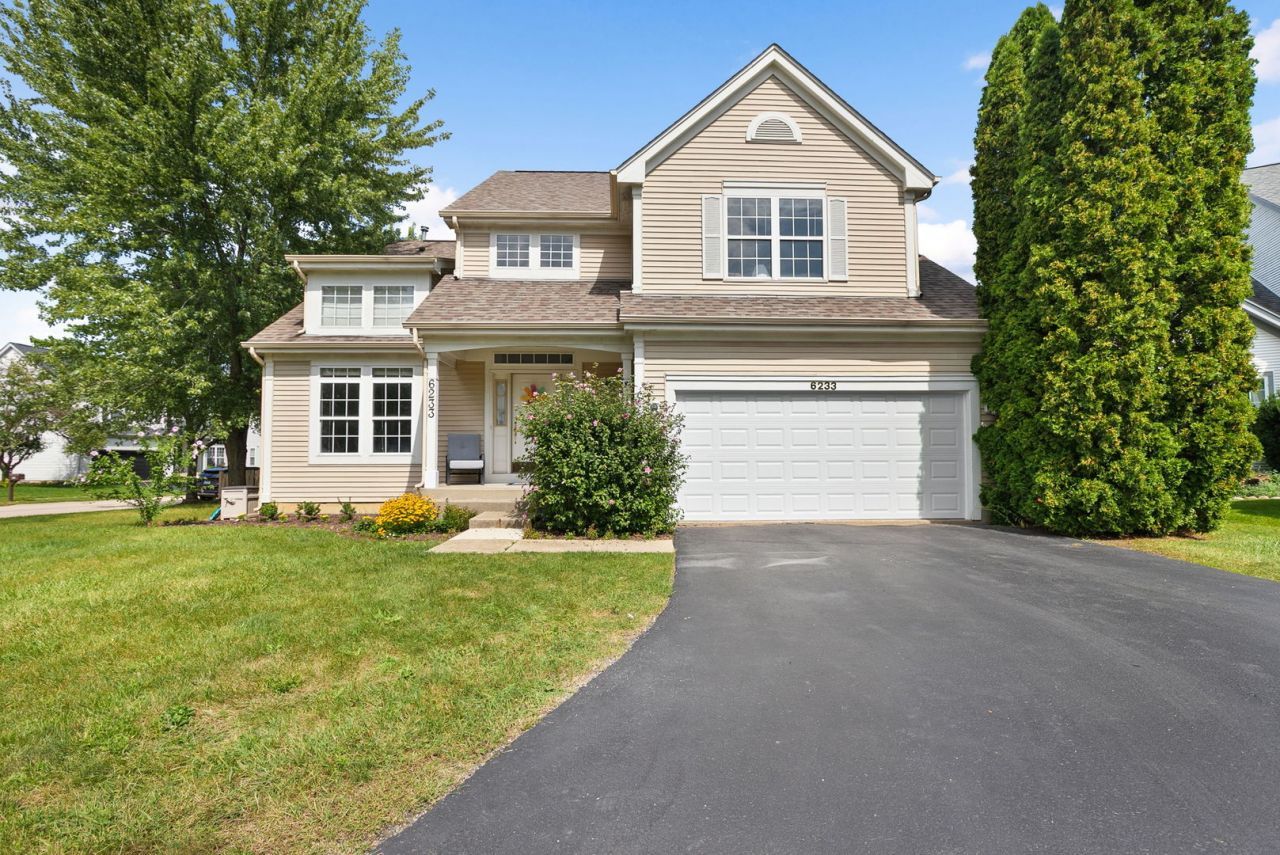
Meticulously maintained and thoughtfully prepared for market, this Gleneagles model in Fairway Ridge is set on a corner lot, with a charming front porch made for sunset watching, and offers 4+1 bedrooms, 3.1 baths, and flexible living space from top to bottom. The sellers spent months getting this home ready, including fresh paint throughout, new carpet on main floor, a new garage door, and refreshed upstairs baths and powder room. A dramatic two-story foyer welcomes you with an impressive multi-level staircase, plant shelves, and art niches. Step down to the spacious living and dining rooms, then continue to the kitchen featuring new quartz countertops, a breakfast bar, new sink, stainless steel appliances, table space, and a large pantry closet and sliding glass doors to the fully fenced yard with paver patio. The adjacent family room is generously sized with a marble-surround wood-burning fireplace. Upstairs, the primary suite features double-door entry, vaulted ceilings, a walk-in closet, and a private bath with separate sinks, a corner soaking tub, separate shower, and new shower doors. Three additional bedrooms and another full bath complete the second level. The finished basement expands the possibilities with a second kitchen, additional bedroom, and full bath, offering a private setup for guests, multigenerational living, a nanny, or caregiver. Convenient first-floor laundry just off the two-car garage. Oh, and we cannot forget to mention all the neighborhood amenities that are included with the low HOA: playground, clubhouse, pool, exercise facility, common area maintenance/insurance.
Property Features
Property Type: Residential - Single Family
Basement: Finished, Full
Basement: Yes
Cooling: Central Air
Fireplaces: 1
Garage: 2
Heating: Natural Gas, Forced Air
Home Style: Contemporary
Lot Size: 54x101x73x49x24x23x21
Roof Type: Asphalt
Taxes: $11,656
Year Built: 1996
Feature Descriptions
Additional rooms: Bedroom 5,Eating Area, Recreation Room, Foyer, Kitchen
Appliances: Range, Microwave, Dishwasher, Refrigerator, Washer, Dryer, Disposal, Stainless Steel Appliance(s)
Association Includes: Insurance, Clubhouse, Exercise Facilities, Pool
Bath Features: Soaking Tub
Dining Room: Combined w/ LivRm
Exterior: Vinyl Siding
Fireplace: Wood Burning, Gas Starter
Fireplace Location(s): Family Room
HOA Fee: 46/ Monthly
Lot: Corner Lot
Lot Dimensions: 54x101x73x49x24x23x21
Parcel#: 07283130030000
Parking: Asphalt, Garage Door Opener, Yes, Garage Owned, Attached, Garage
Sewer: Public Sewer
Total Rooms: 12
Township: Warren
Water: Lake Michigan, Public
Room Sizes
Bedroom 5: 12X12
Eating Area: 10X13
Recreation Room: 15X15
Foyer: 8X10
Kitchen- 2nd: 10X12
Bedroom 2: 12X13
Bedroom 3: 10X12
Bedroom 4: 10X13
Dining Room: 8X12
Family Room: 13X9
Kitchen: 10X10
Laundry: 8X9
Living Room: 12X14
Primary Bedroom: 13X17
Local Schools
High School: Warren Township High School
Middle School: Woodland Intermediate School
Elementary School: Woodland Elementary School
School District: District 121
Listed By / Shown By
Listed By
Agency Name: Coldwell Banker Realty
Agency Phone: 847-234-8000
Shown By
Agent Name: Marcia Williams
Agent Phone: (815) 298-1098
Agency Title: Gambino Realtors

Estimate Your Payment
Estimated Payment
$ 3,509.17 per month $2,384.71 Principal & Interest $971.33 Property Tax $153.13 Homeowner's Insurance
6233 Formoor Lane | MLS# 12745938
This single family home located at 6233 Formoor Lane, Gurnee, IL 60031 is currently listed for sale with an asking price of $525,000. This property was built in 1996 and has 5 bedrooms and 3 full and 1 partial baths with 2225 sq. ft. Formoor Lane is located in the Highlands of Fairway Ridge subdivision within the District 121 school district. Search Highlands Of Fairway Ridge real estate on mwilliams.gogambino.com today.