
BEDS3
BATHS3 full 1 partial
SQUARE FEET2,949
MLS#12711533
STATUSNew
PROPERTY TYPEResidential - Townhouse
SUBDIVISIONWalnut Oaks
SCHOOLDistrict 108
Property Description
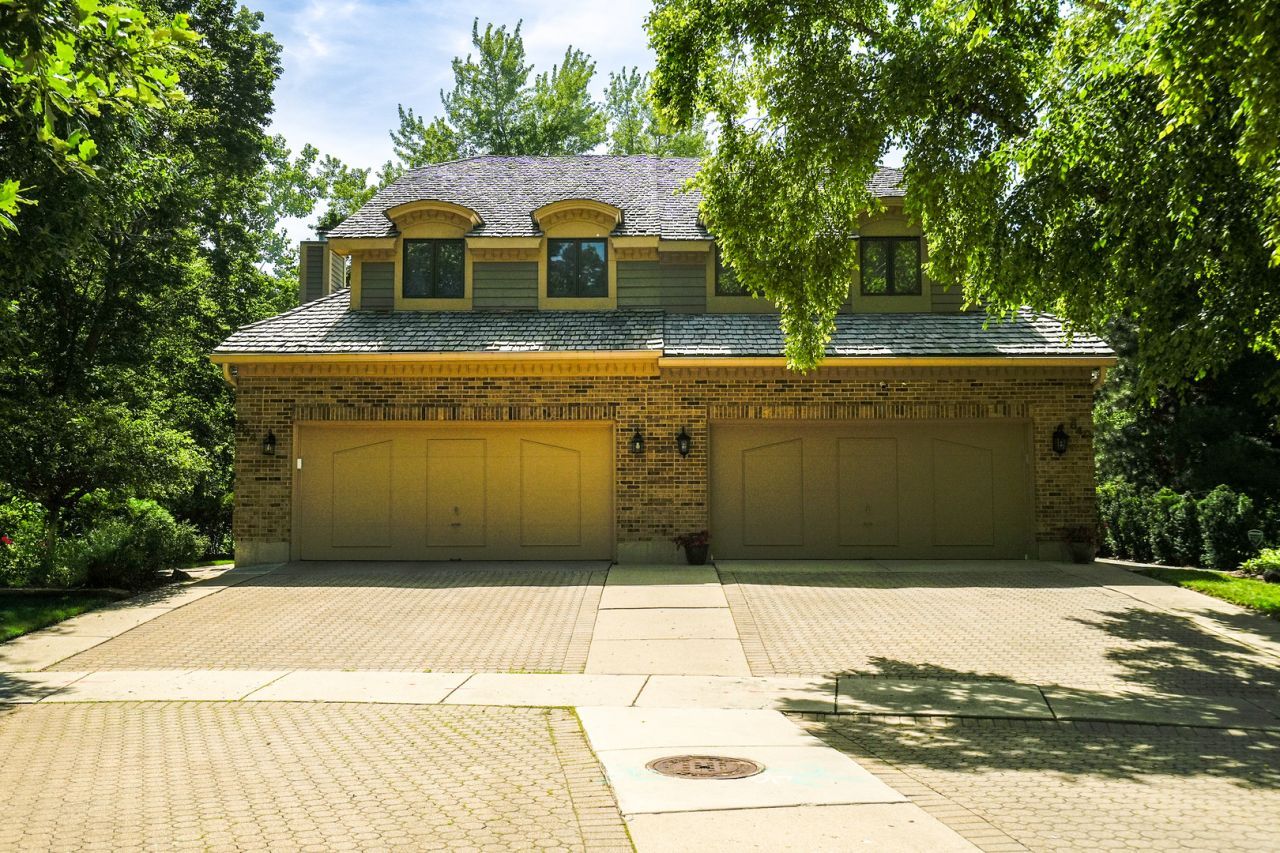
Original-owner brick model townhouse built in 1993, featuring 3 bedrooms, 3.5 bathrooms, and a finished walkout basement. Impeccably maintained and move-in ready, with a paved concrete driveway, radon mitigation system, new gutters with transferable-warranty guards, and a recently inspected cedar shake roof. The kitchen and family room open to an oversized deck, while two bedrooms offer private balconies. The spacious loft provides flexible space for a home office, sitting area, or potential fourth bedroom. The finished basement includes a second kitchen, full bath, and walkout patio-ideal for related living or guests. Conveniently located near shopping, dining, and everyday amenities.
Property Features
Property Type: Residential - Townhouse
Basement: Yes
Basement: Finished, Partial
Cooling: Central Air
Fireplaces: 1
Garage: 2
Heating: Natural Gas, Electric, Forced Air
Lot Size: 6,970
Stories: 2.0
Taxes: $9,914
Year Built: 1993
Amenities
Vaulted Ceiling(s)
Feature Descriptions
Additional rooms: Kitchen, Loft
Additional Structures: None
Appliances: Range, Microwave, Dishwasher, Refrigerator, Disposal, Stainless Steel Appliance(s)
Association Amenities: Sundeck, Security Door Lock(s)
Association Includes: None
Bath Features: Whirlpool, Separate Shower, Double Sink
Dining Room: Separate
Exterior: Brick
Fireplace: Gas Log, Gas Starter
Fireplace Location(s): Family Room
Laundry: In Unit
Lot Dimensions: 6970
Parcel#: 0210211114
Parking: Concrete, Garage Door Opener, Yes, Garage Owned, Attached, Garage
Pet Allowed: Cats OK, Dogs OK
Sewer: Public Sewer
Total Rooms: 9
Township: Bloomingdale
Water: Lake Michigan
Room Sizes
Kitchen- 2nd: 8X8
Loft: 21X16
Bedroom 2: 14X11
Bedroom 3: 13X13
Dining Room: 12X10
Family Room: 17X12
Kitchen: 17X12
Laundry: 12X17
Living Room: 15X13
Primary Bedroom: 16X15
Local Schools
High School: Lake Park High School
Middle School: Roselle Middle School
Elementary School: Spring Hills Elementary School
School District: District 108
Listed By / Shown By
Listed By
Agency Name: Vylla Home
Agency Phone: 773-831-2000
Shown By
Agent Name: Marcia Williams
Agent Phone: (815) 298-1098
Agency Title: Gambino Realtors

Estimate Your Payment
Estimated Payment
$ 3,387.69 per month $2,406.97 Principal & Interest $826.17 Property Tax $154.55 Homeowner's Insurance
640 Walnut Oaks Drive | MLS# 12711533
This townhouse located at 640 Walnut Oaks Drive , Roselle, IL 60172 is currently listed for sale with an asking price of $529,900. This property was built in 1993 and has 3 bedrooms and 3 full and 1 partial baths with 2949 sq. ft. Walnut Oaks Drive is located in the Walnut Oaks subdivision within the District 108 school district. Search Walnut Oaks real estate on mwilliams.gogambino.com today.