
BEDS2
BATHS2 full
SQUARE FEET1,100
MLS#12752088
STATUSNew
PROPERTY TYPEResidential - Condominium
SUBDIVISIONSunchase Pointe
SCHOOLDistrict 230
Property Description
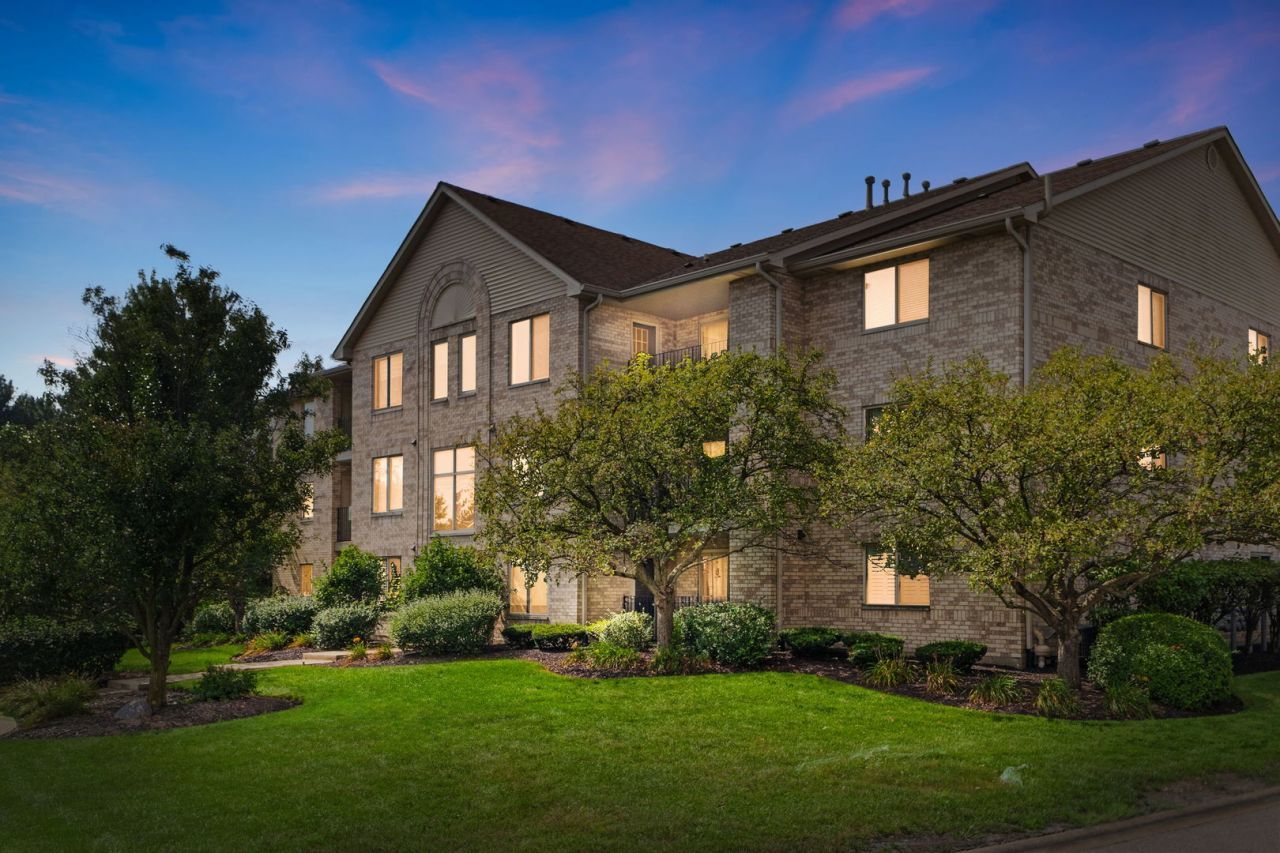
Welcome to this immaculate, second floor, two-bedroom, two-bath luxury condo, complete with a spacious screened in balcony on a quiet dead-end street! The very generous unit features in-unit laundry and a private south-facing balcony with plenty of natural light. Enter into the secure brick building, featuring flexicore construction and sprinklers for your peace of mind. Inside, you'll find a large eat-in kitchen with ample cabinetry and counterspace, including a pantry as well as a formal dining area. Very roomy bedrooms offer a primary bedroom with double closets and full bath. Furnace 2020, newer triple pane Gilkey windows, carpeting throughout and plenty of storage. One car detached garage as well as an unassigned parking lot with tons of visitor parking. Desired area of Oak Forest, conveniently located near Tinley Creek Trail System, a+ restaurants, public transportation and shopping!
Property Features
Property Type: Residential - Condominium
Basement: None
Cooling: Central Air
Garage: 1
Heating: Natural Gas, Forced Air
Lot Size: COMMON
Stories: 3.0
Taxes: $1,624
Year Built: 2001
Amenities
Storage
Flexicore
Pantry
Feature Descriptions
Additional rooms: No additional rooms
Appliances: Range, Dishwasher, Refrigerator, Washer, Dryer
Association Includes: Water, Parking, Insurance, Exterior Maintenance, Lawn Care, Scavenger, Snow Removal
Dining Room: Separate, L-shaped
Exterior: Brick
HOA Fee: 270/ Monthly
Laundry: Washer Hookup, Gas Dryer Hookup, In Unit
Lot Dimensions: COMMON
Other Equipment: Intercom, Fire Sprinklers, Ceiling Fan(s)
Parcel#: 28181010491031
Parking: Garage Door Opener, Yes, Garage Owned, Detached, Unassigned, Guest, Other, Garage
Pet Allowed: Cats OK, Dogs OK, Number Limit, Size Limit
Sewer: Public Sewer
Total Rooms: 5
Township: Bremen
Water: Lake Michigan
Room Sizes
Bedroom 2: 15X10
Dining Room: 11X10
Kitchen: 18X14
Laundry: 11X05
Living Room: 19X12
Primary Bedroom: 15X12
Local Schools
School District: District 230
Listed By / Shown By
Listed By
Agency Name: Coldwell Banker Realty
Agency Phone: 708-424-4000
Shown By
Agent Name: Marcia Williams
Agent Phone: (815) 298-1098
Agency Title: Gambino Realtors

Estimate Your Payment
Estimated Payment
$ 1,270.83 per month $1,066.99 Principal & Interest $135.33 Property Tax $68.51 Homeowner's Insurance
6835 Forestview Drive , Unit 2C | MLS# 12752088
This condo located at 6835 Forestview Drive , Unit 2C, Oak Forest, IL 60452 is currently listed for sale with an asking price of $234,900. This property was built in 2001 and has 2 bedrooms and 2 full baths with 1100 sq. ft. Forestview Drive , Unit 2C is located in the Sunchase Pointe subdivision within the District 230 school district. Search Sunchase Pointe real estate on mwilliams.gogambino.com today.