
BEDS3
BATHS2 full
SQUARE FEET2,000
MLS#12696058
STATUSContingent
PROPERTY TYPEResidential - Single Family
SCHOOLDistrict 218
Property Description
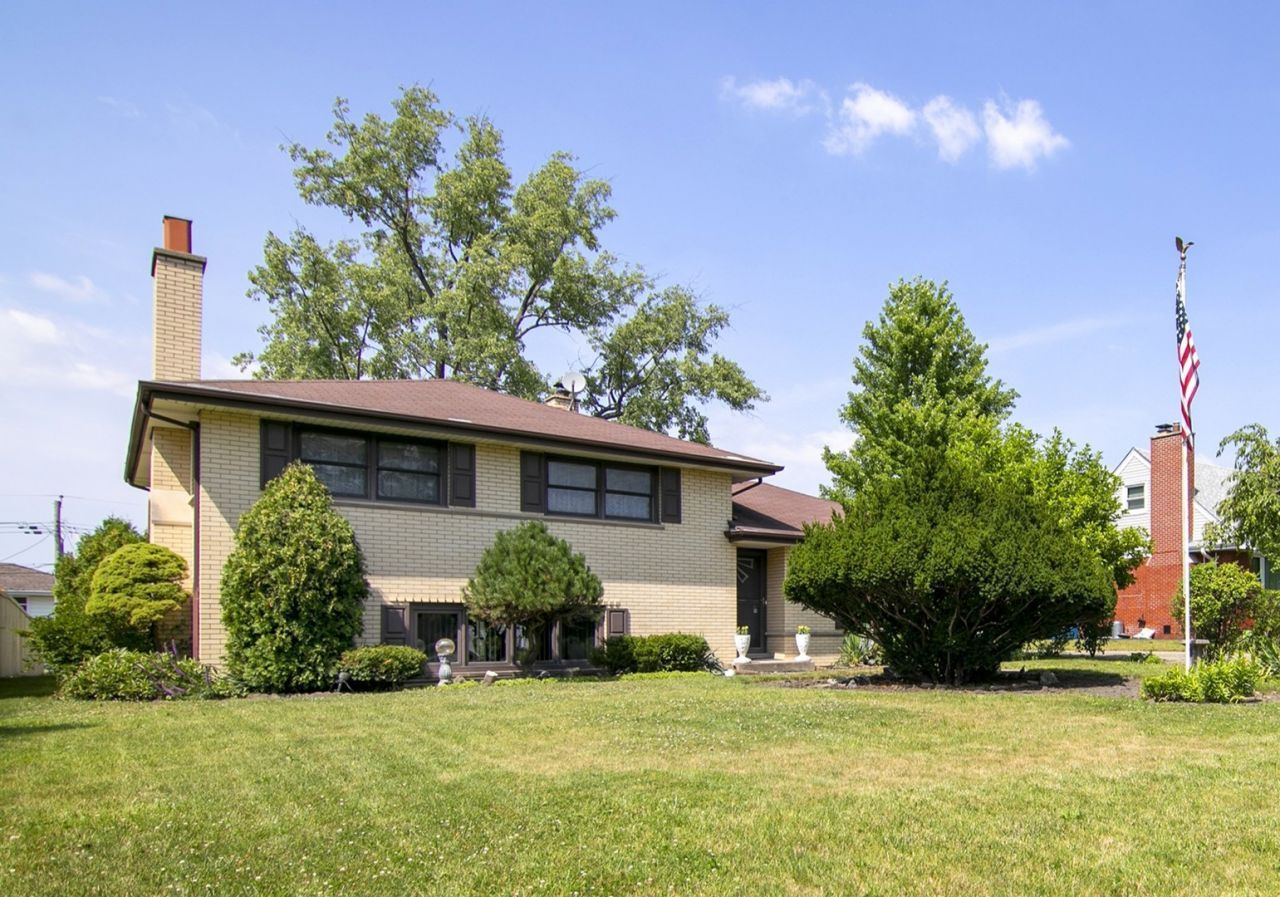
Ideal location in original Westgate! This Solid Brick home sits on an extra deep 160' lot and features a 2.5 Car Brick Garage as well! The home itself is approx. 2,000 sq. ft. including the finished lower level. This Sunny lower level has an awesome mid-century Family Room featuring a Dry Bar and a Stone wall/w fireplace! The main floor has spacious rooms including a Living Room, Dining Room, and an Eat-in Kitchen, and Patio Doors from the DR open to a concrete patio and that BIG back yard. Upstairs you will find 3 Bedrooms and a Full Bath, with a 2nd Bath with shower on the lower level. This home has thermalpane windows throughout! Lots of space here for a new owner to make this home their own and enjoy one of Palos Heights best neighborhoods! **This is an As-Is sale
Property Features
Property Type: Residential - Single Family
Basement: Yes
Basement: Finished, Crawl Space, Partial Exposure, Partial
Cooling: Central Air
Fireplaces: 1
Garage: 2.5
Heating: Natural Gas
Lot Size: 70x160x70x155
Roof Type: Asphalt
Taxes: $2,369
Year Built: 1961
Feature Descriptions
Additional rooms: Foyer
Appliances: Range, Dishwasher, Refrigerator
Association Includes: None
Dining Room: L-shaped
Exterior: Brick
Fireplace: Wood Burning, Electric
Fireplace Location(s): Family Room
Laundry: Sink
Lot Dimensions: 70x160x70x155
Parcel#: 24311130210000
Parking: Side Driveway, Garage Door Opener, Yes, Garage Owned, Detached, Garage
Sewer: Public Sewer
Total Rooms: 7
Township: Worth
Water: Lake Michigan
Room Sizes
Foyer: 11X4
Bedroom 2: 12X11
Bedroom 3: 10X10
Dining Room: 13X11
Family Room: 21X13
Kitchen: 15X13
Laundry: 13X12
Living Room: 19X13
Primary Bedroom: 14X13
Local Schools
School District: District 218
Listed By / Shown By
Listed By
Agency Name: Tom Lemmenes, Inc.
Agency Phone: 708-612-4800
Shown By
Agent Name: Marcia Williams
Agent Phone: (815) 298-1098
Agency Title: Gambino Realtors

Estimate Your Payment
Estimated Payment
$ 1,889.31 per month $1,589.81 Principal & Interest $197.42 Property Tax $102.08 Homeowner's Insurance
6836 W Park Lane Drive | MLS# 12696058
This single family home located at 6836 W Park Lane Drive, Palos Heights, IL 60463 is currently listed for sale with an asking price of $350,000. This property was built in 1961 and has 3 bedrooms and 2 full baths with 2000 sq. ft. W Park Lane Drive is located within the District 218 school district. Search Palos Heights real estate on mwilliams.gogambino.com today.