
BEDS4
BATHS2 full
SQUARE FEET1,350
MLS#12747162
STATUSNew
PROPERTY TYPEResidential - Single Family
SCHOOLDistrict 220
Property Description
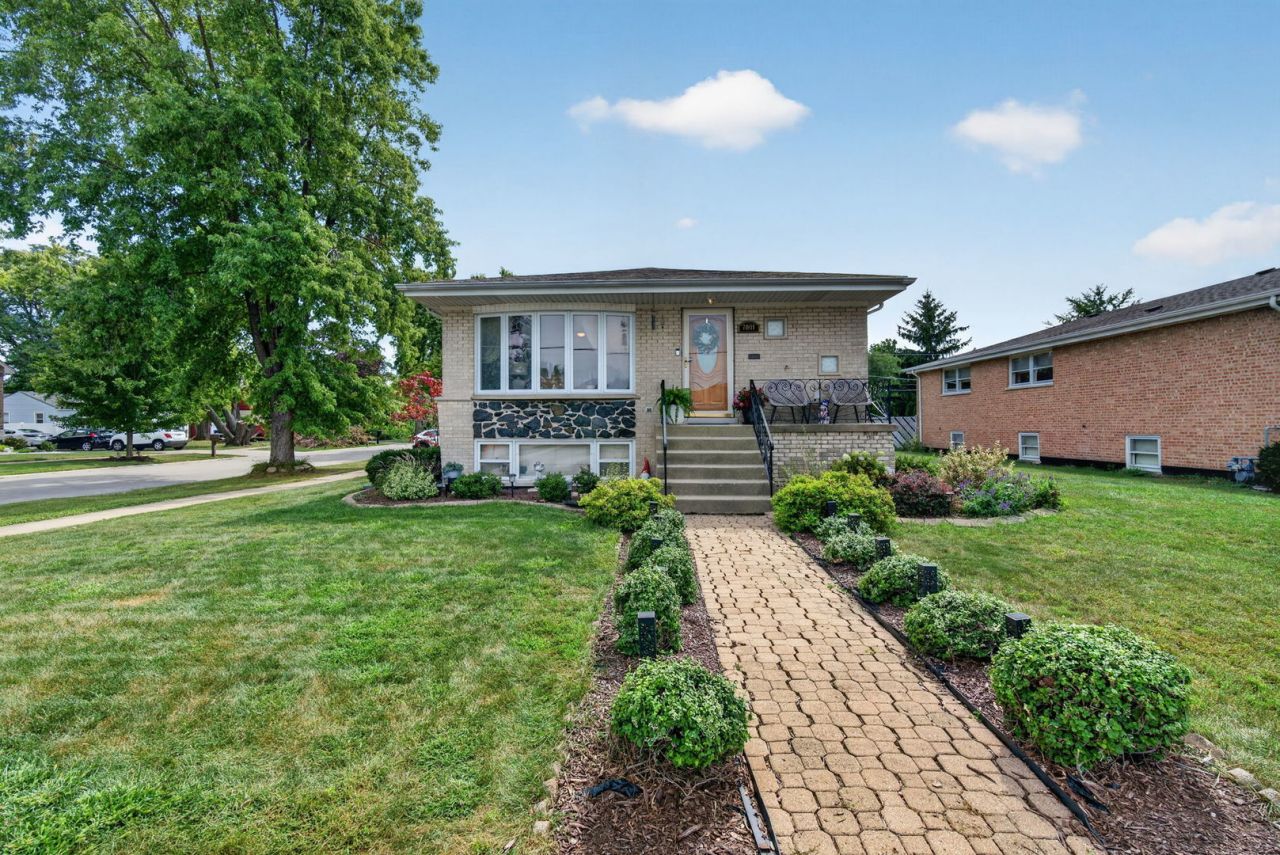
Spacious 4-bedroom, 2-bath home situated on an oversized corner lot with a large backyard and 2-car garage. The main level features 3 bedrooms and 1 full bath, while the finished basement offers an additional bedroom, full bath, and large living area. Both bathrooms were remodeled last year, including Carrara marble in the upstairs bath. The kitchen features a new stovetop and dishwasher. Additional updates include new water pipes, a furnace approximately 2 years old, roof approximately 10 years old, and living room windows approximately 10 years old. Plenty of living space inside and out!
Upcoming Open Houses
Open House Saturday September 12th, 2:00pm - 4:00pm
Open House Sunday September 13th, 11:00am - 2:00pm
Property Features
Property Type: Residential - Single Family
Basement: Yes
Basement: Finished, Full, Daylight
Cooling: Central Air
Garage: 2
Heating: Natural Gas, Forced Air
Lot Size: 0.18 Acres
Roof Type: Asphalt
Taxes: $2,198
Year Built: 1970
Amenities
1st Floor Bedroom
1st Floor Full Bath
Built-in Features
Feature Descriptions
Additional rooms: No additional rooms
Appliances: Double Oven, Microwave, Dishwasher, Refrigerator
Association Includes: None
Dining Room: Kitchen/Dining Combo
Exterior: Brick
Laundry: Gas Dryer Hookup
Lot: Corner Lot
Lot Dimensions: 59.4 x 133 x 59.3 x 133
Other Equipment: CO Detectors, Ceiling Fan(s)
Parcel#: 19311050100000
Parking: Concrete, Garage Door Opener, Yes, Garage Owned, Detached, Garage
Sewer: Public Sewer
Total Rooms: 8
Township: Stickney
Water: Lake Michigan
Room Sizes
Bedroom 2: 14X11
Bedroom 3: 14X11
Bedroom 4: 12X11
Dining Room: 14X11
Family Room: 49X25
Kitchen: 14X9
Living Room: 20X14
Primary Bedroom: 14X13
Local Schools
High School: Reavis High School
School District: District 220
Listed By / Shown By
Listed By
Agency Name: Crosstown Realtors, Inc.
Agency Phone: 708-949-4374
Shown By
Agent Name: Marcia Williams
Agent Phone: (815) 298-1098
Agency Title: Gambino Realtors

Estimate Your Payment
Estimated Payment
$ 2,116.76 per month $1,816.92 Principal & Interest $183.17 Property Tax $116.67 Homeowner's Insurance
7001 W 81st Street | MLS# 12747162
This single family home located at 7001 W 81st Street , Burbank, IL 60459 is currently listed for sale with an asking price of $400,000. This property was built in 1970 and has 4 bedrooms and 2 full baths with 1350 sq. ft. W 81st Street is located within the District 220 school district. Search Burbank real estate on mwilliams.gogambino.com today.