
BEDS3
BATHS1 full
SQUARE FEET1,900
MLS#12752609
STATUSNew
PROPERTY TYPEResidential - Single Family
SCHOOLDistrict 299
Property Description
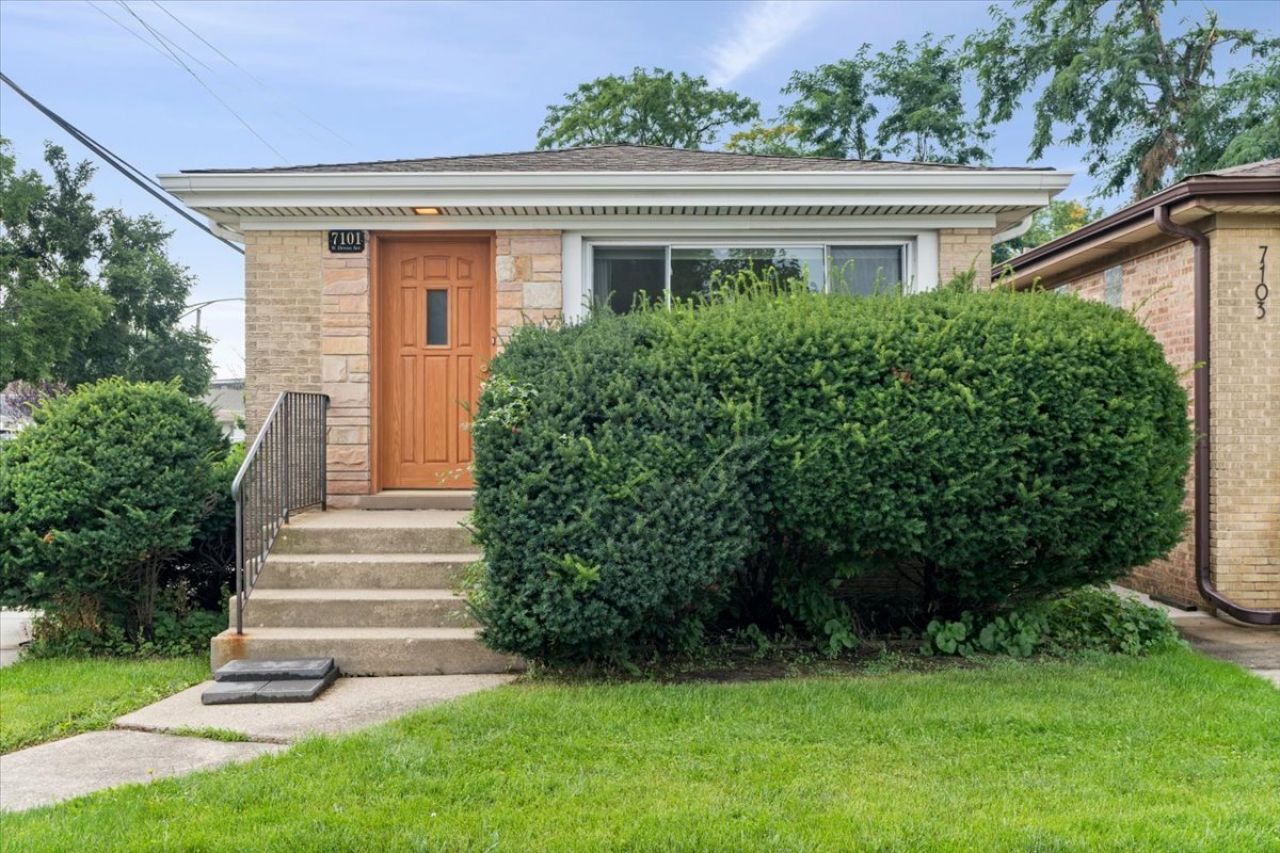
Bring your contractor and designer and make this well-maintained all-brick ranch your own in rapidly appreciating and highly coveted Norwood Park close to parks, several retail/restaurant corridors, easy expressway and commuting/Metra access, highly rated schools nearby and more. Home has solid bones and sits on a corner lot bringing in a ton of natural light and features an eat-in kitchen, 3 generously sized bedrooms with hardwood floors, and a full bath on the main level. Full basement, partially finished, with foam insulation and overhead sewers - tremendous storage and rec space ready for your ideas. Quality mechanicals, updated electrical panel, newer windows and owned solar panels with Powerwall. Much of the heavy lifting completed to focus on finishes and layout. Out back, a quiet, fully fenced yard and a street access/curb cut 2-car garage. Virtual photos included for design and layout inspiration. Property to be conveyed as-is - come tour and bring your ideas!
Property Features
Property Type: Residential - Single Family
Basement: Yes
Basement: Finished, Full
Cooling: Central Air
Garage: 2
Heating: Natural Gas, Forced Air
Home Style: Ranch
Lot Size: 25 X 125
Roof Type: Asphalt
Taxes: $6,022
Year Built: 1959
Amenities
1st Floor Bedroom
1st Floor Full Bath
Feature Descriptions
Additional rooms: Recreation Room, Utility Room-Lower Level, Storage
Appliances: Range, Dishwasher, Refrigerator, Washer, Dryer
Association Includes: None
Bath Features: Soaking Tub
Dining Room: Kitchen/Dining Combo
Exterior: Brick
Laundry: Common Area, Sink
Lot: Corner Lot
Lot Dimensions: 25 X 125
Parcel#: 10313150180000
Parking: Concrete, Side Driveway, Garage Door Opener, Yes, Garage Owned, Detached, Garage
Sewer: Public Sewer
Total Rooms: 7
Township: Jefferson
Water: Lake Michigan
Room Sizes
Recreation Room: 22X18
Storage: 07X07
Bedroom 2: 12X09
Bedroom 3: 11X09
Dining Room: 09X08
Kitchen: 10X09
Laundry: 20X07
Living Room: 18X13
Primary Bedroom: 12X11
Local Schools
High School: William Howard Taft High School
Middle School: Onahan Elementary School
Elementary School: Onahan Elementary School
School District: District 299
Listed By / Shown By
Listed By
Agency Name: Compass
Agency Phone: 312-319-1168
Shown By
Agent Name: Marcia Williams
Agent Phone: (815) 298-1098
Agency Title: Gambino Realtors

Estimate Your Payment
Estimated Payment
$ 2,242.07 per month $1,635.23 Principal & Interest $501.83 Property Tax $105.00 Homeowner's Insurance
7101 W Devon Avenue | MLS# 12752609
This single family home located at 7101 W Devon Avenue , Chicago, IL 60631 is currently listed for sale with an asking price of $360,000. This property was built in 1959 and has 3 bedrooms and 1 full baths with 1900 sq. ft. W Devon Avenue is located within the District 299 school district. Search Chicago real estate on mwilliams.gogambino.com today.