
BEDS4
BATHS2 full 1 partial
SQUARE FEET1,932
MLS#12711212
STATUSNew
PROPERTY TYPEResidential - Single Family
SCHOOLDistrict 89
Property Description
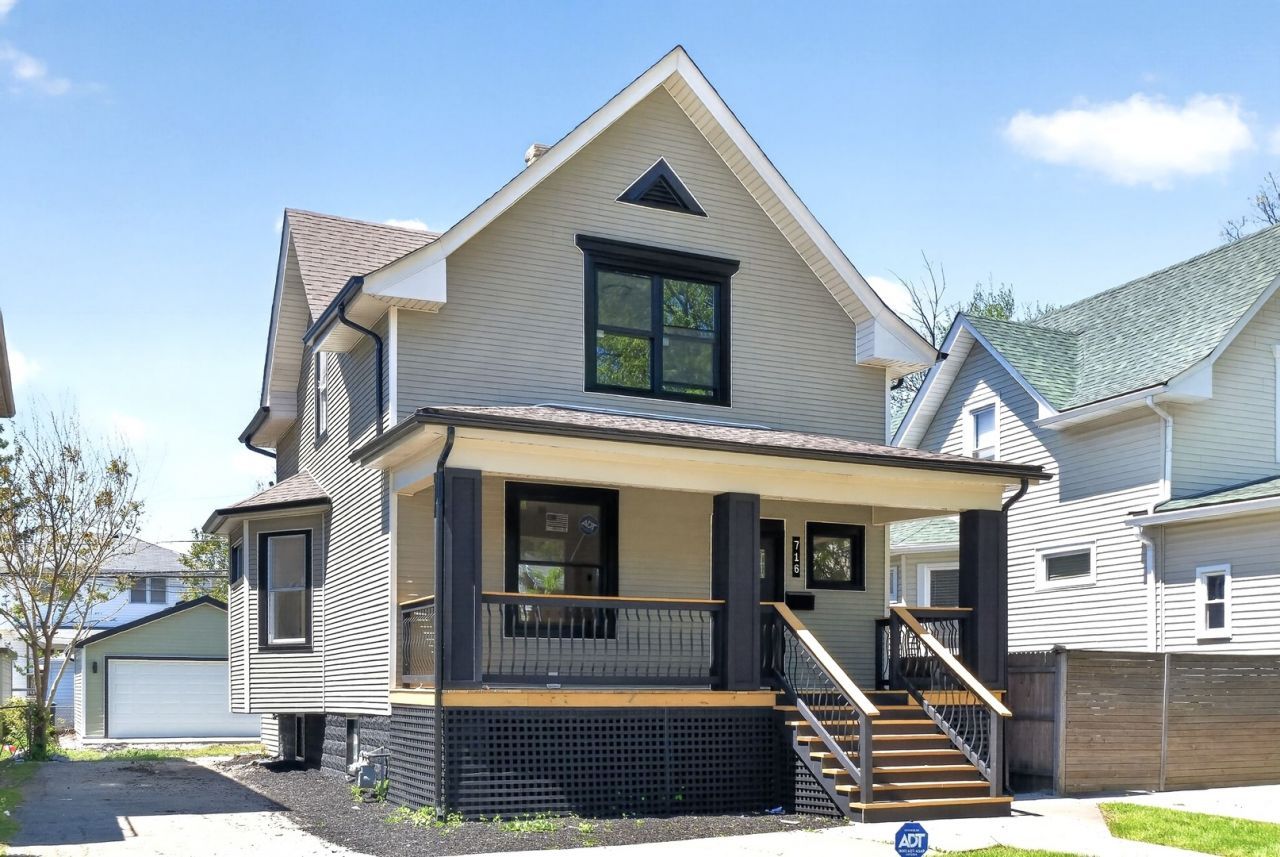
Welcome to this fully renovated 4-bedroom, 2.5 -bath modern beauty, nestled on a quiet block in the heart of Maywood. Painstakingly redesigned from top to bottom, this home offers true comfort, peace, and contentment while featuring all new plumbing, electrical, HVAC, water heater, circuit breaker, windows, garage, and siding, everything has been done for you! Step inside to recessed canned lighting, sleek modern fixtures that create a bright, elevated feel throughout, and washer/dryer hook-ups. The stunning kitchen features European-style cabinetry, quartz countertops, and clean contemporary finishes that blend function and style, perfect for everyday living and entertaining. The four bedrooms offer flexibility for family living, guests, or a home office. Outside, enjoy a large backyard, ideal for gatherings, play, or peaceful evenings. Two-car garage with extra space to accommodate additional parking in the rear. This home delivers modern finishes, major mechanical upgrades, and effortless living all in one. Nothing to do but unpack and enjoy. Welcome home!!
Property Features
Property Type: Residential - Single Family
Basement: Yes
Basement: Finished, Full
Cooling: Central Air
Fireplaces: 1
Garage: 2
Heating: Natural Gas, Forced Air
Lot Size: 5,262
Taxes: $9,478
Year Built: 1908
Feature Descriptions
Additional rooms: No additional rooms
Appliances: Range, Microwave, Dishwasher, Refrigerator
Association Includes: None
Dining Room: Separate
Exterior: Vinyl Siding
Fireplace: Electric
Fireplace Location(s): Living Room
Lot Dimensions: 5262
Parcel#: 15113410140000
Parking: Yes, Detached, Garage
Sewer: Public Sewer
Total Rooms: 8
Township: Proviso
Water: Public
Room Sizes
Bedroom 2: 13X12
Bedroom 3: 14X11
Bedroom 4: 15X15
Dining Room: 12X10
Family Room: 12X14
Kitchen: 8X8
Laundry: 5X5
Living Room: 12X10
Primary Bedroom: 14X15
Local Schools
School District: District 89
Listed By / Shown By
Listed By
Agency Name: Homes Realty & Property Management
Agency Phone: 312-719-2745
Shown By
Agent Name: Marcia Williams
Agent Phone: (815) 298-1098
Agency Title: Gambino Realtors

Estimate Your Payment
Estimated Payment
$ 2,868.44 per month $1,953.19 Principal & Interest $789.83 Property Tax $125.42 Homeowner's Insurance
716 S 7th Avenue | MLS# 12711212
This single family home located at 716 S 7th Avenue, Maywood, IL 60153 is currently listed for sale with an asking price of $430,000. This property was built in 1908 and has 4 bedrooms and 2 full and 1 partial baths with 1932 sq. ft. S 7th Avenue is located within the District 89 school district. Search Maywood real estate on mwilliams.gogambino.com today.