
BEDS3
BATHS5 full 1 partial
SQUARE FEET2,590
MLS#12710989
STATUSNew
PROPERTY TYPEResidential -
SUBDIVISIONBrookshore Park
SCHOOLDistrict 204
Property Description
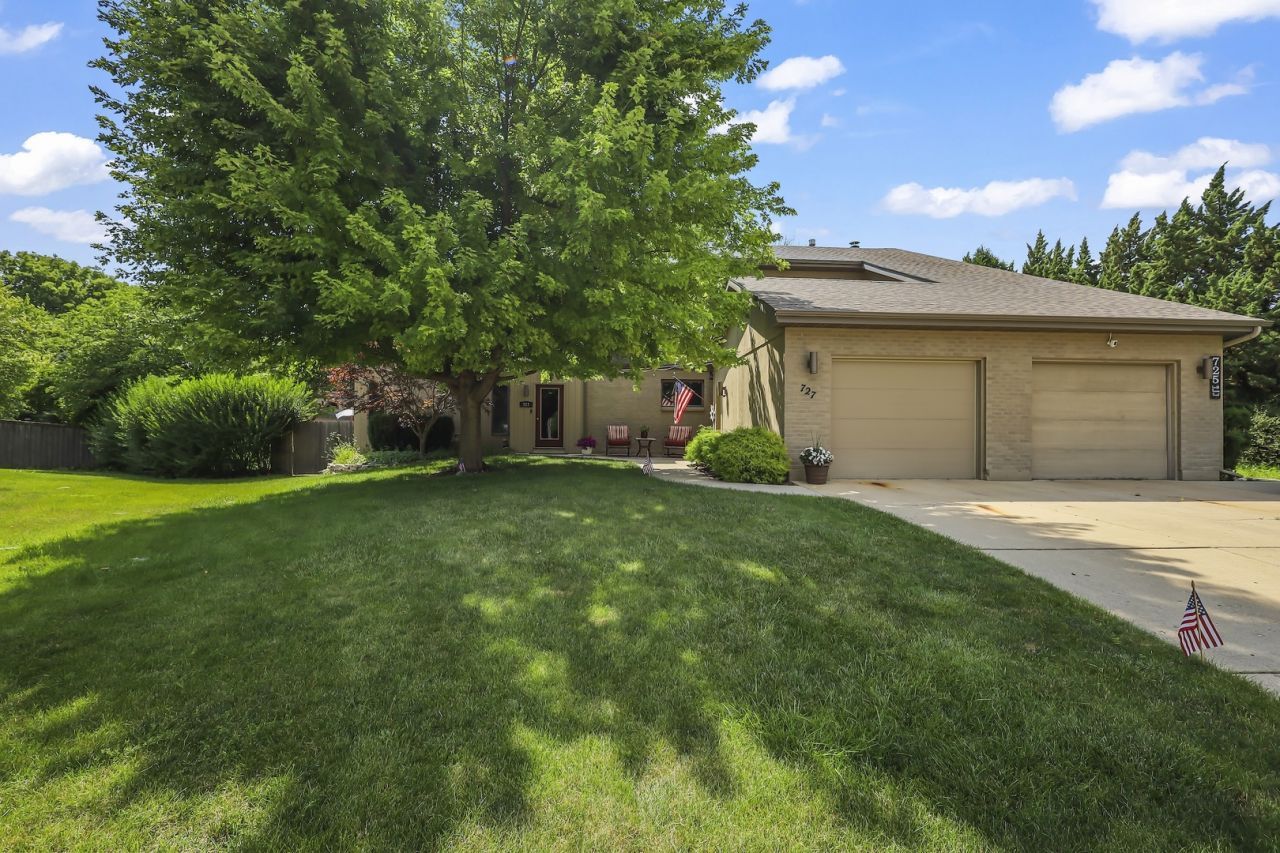
Welcome to this one of a kind custom home offering exceptional space, thoughtful design, and resort-style outdoor living in the heart of Shorewood! This beautifully maintained home features three oversized bedrooms, each with its own private full bath, providing comfort and privacy for everyone. Designed for entertaining, the spacious family room with a wet bar and adjacent sunroom open to a fourth full bath with convenient access to the backyard-perfect for pool days. Step outside to your own private oasis featuring a heated in-ground saltwater pool with a updated saltwater liner (2025), filter system (2025), and pool heater (2025). Relax under the pergola on the expansive deck overlooking lush perennial gardens, a fire pit, and a tucked-away seating area ideal for quiet evenings. The deck flows seamlessly back into the main living space, where you'll find a welcoming living and dining area with a cozy gas fireplace, an inviting kitchen, and a convenient powder room. The mostly finished basement offers incredible flexibility with a recreation/guest room, craft area, workshop, full bath, and abundant storage. Additional highlights include dual staircases, two separate HVAC systems, second-floor laundry with additional hookups in the basement, and meticulous maintenance throughout. Major updates include a new roof, gutters, and freshly painted exterior in 2022. With no HOA fees and easy access to the DuPage River, forest preserves, Four Seasons Park, shopping, dining, and major expressways. Don't miss your opportunity to own this exceptional Shorewood home that truly offers the perfect blend of luxury, functionality, and location.
Upcoming Open Houses
Open House Saturday July 25th, 10:00am - 12:00pm
Open House Sunday July 26th, 10:00am - 12:00pm
Property Features
Property Type: Residential -
Basement: Yes
Basement: Partially Finished, Full
Cooling: Central Air
Fireplaces: 1
Garage: 1
Heating: Natural Gas, Forced Air
Lot Size: 39X200X98X162
Roof Type: Asphalt
Stories: 2.0
Taxes: $7,690
Year Built: 1986
Amenities
Cathedral Ceiling(s)
Wet Bar
In-Law Floorplan
1st Floor Full Bath
Storage
Walk-In Closet(s)
Bookcases
Feature Descriptions
Additional rooms: Eating Area, Workshop, Family Room, Mud Room, Walk In Closet, Other Room
Additional Structures: Pergola, Shed(s)
Appliances: Range, Microwave, Dishwasher, Refrigerator, Washer, Dryer, Trash Compactor, Humidifier
Association Includes: None
Bath Features: Separate Shower, Double Sink, Soaking Tub
Dining Room: Combined w/ LivRm
Exterior: Brick, Other
Fireplace Location(s): Living Room
Laundry: Upper Level, Washer Hookup, Gas Dryer Hookup, In Unit, In Bathroom, Multiple Locations
Lot: Landscaped
Lot Dimensions: 39X200X98X162
Other Equipment: Water-Softener Owned, TV-Cable, CO Detectors, Ceiling Fan(s), Sump Pump, Multiple Water Heaters
Parcel#: 0506162260610000
Parking: Garage Door Opener, Yes, Attached, Driveway, Garage
Pet Allowed: Cats OK, Dogs OK
Sewer: Public Sewer, Storm Sewer
Total Rooms: 10
Township: Troy
Water: Public
Room Sizes
Eating Area: 7X11
Work Room: 18X13
Family Room - Down: 11X21
Mud Room: 5X5
Walk In Closet: 5X8
Other Room: 8X9
Bedroom 2: 16X14
Bedroom 3: 14X12
Dining Room: 11X9
Family Room: 18X16
Kitchen: 13X8
Laundry: 6X3
Living Room: 22X12
Primary Bedroom: 21X14
Local Schools
School District: District 204
Listed By / Shown By
Listed By
Agency Name: eXp Realty
Agency Phone: 888-574-9405
Shown By
Agent Name: Marcia Williams
Agent Phone: (815) 298-1098
Agency Title: Gambino Realtors

Estimate Your Payment
Estimated Payment
$ 2,646.45 per month $1,884.61 Principal & Interest $640.83 Property Tax $121.01 Homeowner's Insurance
727 S Raven Road | MLS# 12710989
This home located at 727 S Raven Road, Shorewood, IL 60404 is currently listed for sale with an asking price of $414,900. This property was built in 1986 and has 3 bedrooms and 5 full and 1 partial baths with 2590 sq. ft. S Raven Road is located in the Brookshore Park subdivision within the District 204 school district. Search Brookshore Park real estate on mwilliams.gogambino.com today.