
BEDS2
BATHS2 full 1 partial
SQUARE FEET1,678
MLS#12755381
STATUSNew
PROPERTY TYPEResidential - Townhouse
SUBDIVISIONEmerald Bay
SCHOOLDistrict 124
Property Description
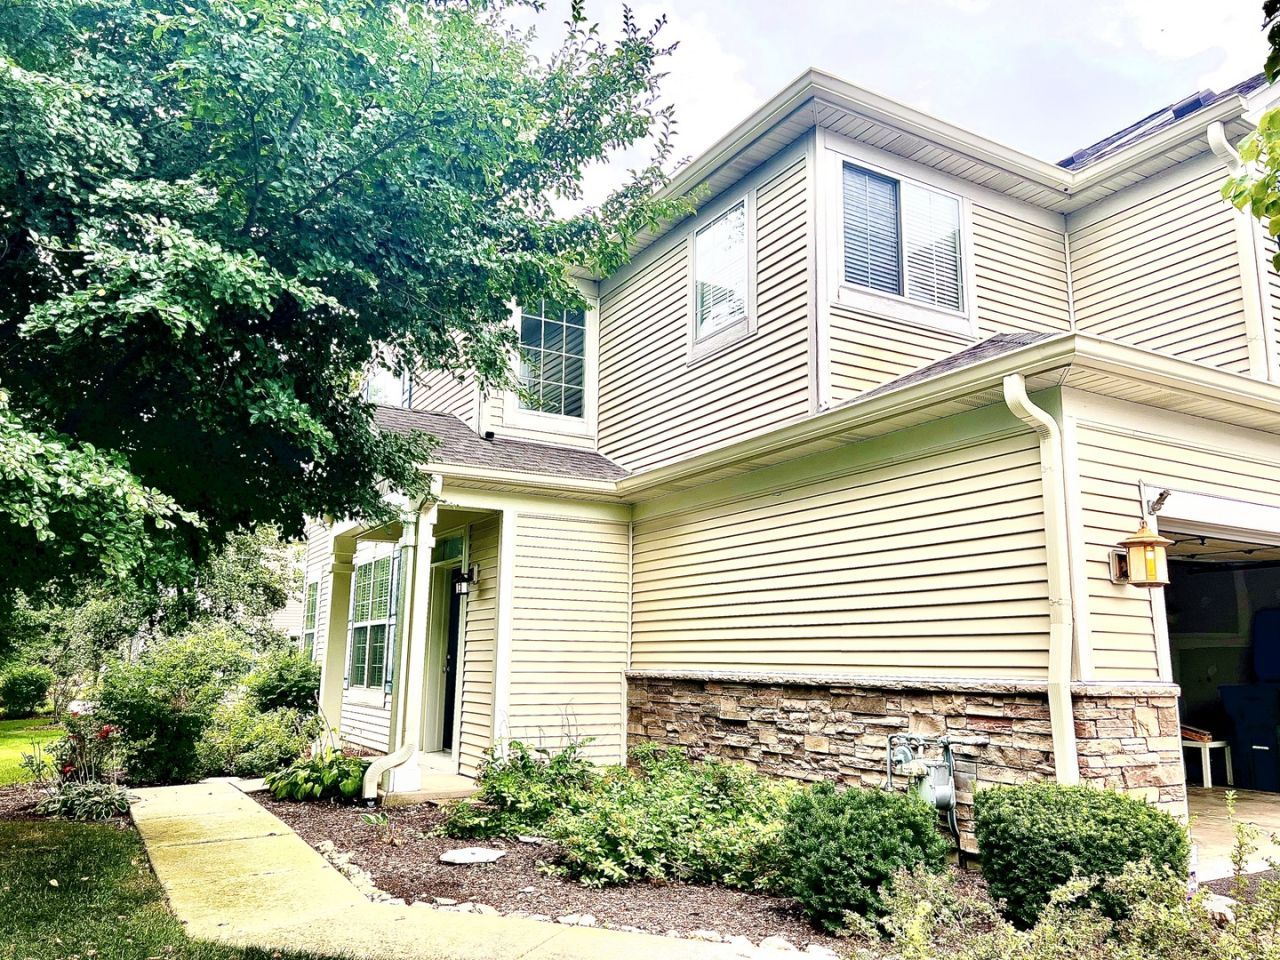
Experience the very best Emerald Bay has to offer in this stunning end unit townhome, newly painted and refreshed, showcasing exceptional privacy, natural light, and an open-space view. Whether you're looking to buy, or possible lease-purchase, this top-shelf home is move-in ready and designed for comfortable everyday living and effortless entertaining. Step inside to a dramatic two-story living room and an elegant formal dining room with 9' ceiling, each enhanced with contrasting chair rail and classic wainscoting and new wood flooring. The inviting layout continues into a remodeled kitchen that opens to the family room with new wood floors, featuring dramatic granite countertops, beautiful hickory cabinetry, under-cabinet LED lighting, hardwood floors, a 9' ceiling, convenient large pantry, and a center island-plus a slider to your private patio, where you can enjoy the peaceful green space beyond. Upstairs, the spacious primary suite offers an upgraded trayed ceiling, a massive walk-in closet, and a luxurious private bath complete with a soaking tub, large separate shower, and double sink vanity. A convenient second-floor laundry room, complete with washer/dryer adds even more everyday functionality. A lofted den, secondary full bathroom and a spacious and bright second bedroom with large closet complete the second floor.
Property Features
Property Type: Residential - Townhouse
Basement: None
Cooling: Central Air
Garage: 2
Heating: Natural Gas, Forced Air
Lot Size: COMMON
Roof Type: Asphalt
Stories: 2.0
Taxes: $6,897
Year Built: 2007
Amenities
Cathedral Ceiling(s)
Feature Descriptions
Additional rooms: Loft
Appliances: Range, Microwave, Dishwasher, Refrigerator, Washer, Dryer, Disposal, Humidifier
Association Includes: Water, Exterior Maintenance, Scavenger
Bath Features: Separate Shower, Double Sink, Soaking Tub
Dining Room: Separate
Exterior: Vinyl Siding
HOA Fee: 405/ Monthly
Laundry: Upper Level, Washer Hookup
Lot Dimensions: COMMON
Other Equipment: CO Detectors
Parcel#: 05362010540000
Parking: Asphalt, Garage Door Opener, Garage, Yes, Garage Owned, Attached
Pet Allowed: Cats OK, Dogs OK
Sewer: Public Sewer
Total Rooms: 7
Township: Grant
Water: Public
Room Sizes
Loft: 13X10
Bedroom 2: 11X10
Dining Room: 13X10
Family Room: 14X12
Kitchen: 12X11
Laundry: 6X8
Living Room: 13X12
Primary Bedroom: 16X12
Local Schools
High School: Grant Community High School
Middle School: Big Hollow Middle School
Elementary School: Big Hollow Elementary School
School District: District 124
Listed By / Shown By
Listed By
Agency Name: New Century Real Estate
Agency Phone: 847-543-8300
Shown By
Agent Name: Marcia Williams
Agent Phone: (815) 298-1098
Agency Title: Gambino Realtors

Estimate Your Payment
Estimated Payment
$ 1,903.61 per month $1,248.68 Principal & Interest $574.75 Property Tax $80.18 Homeowner's Insurance
731 S Jade Lane | MLS# 12755381
This townhouse located at 731 S Jade Lane , Round Lake, IL 60073 is currently listed for sale with an asking price of $274,900. This property was built in 2007 and has 2 bedrooms and 2 full and 1 partial baths with 1678 sq. ft. S Jade Lane is located in the Emerald Bay subdivision within the District 124 school district. Search Emerald Bay real estate on mwilliams.gogambino.com today.