
BEDS1
BATHS1 full
SQUARE FEET1,050
MLS#12750900
STATUSActive
PROPERTY TYPEResidential - Condominium
SUBDIVISIONCreekside
SCHOOLDistrict 214
Property Description
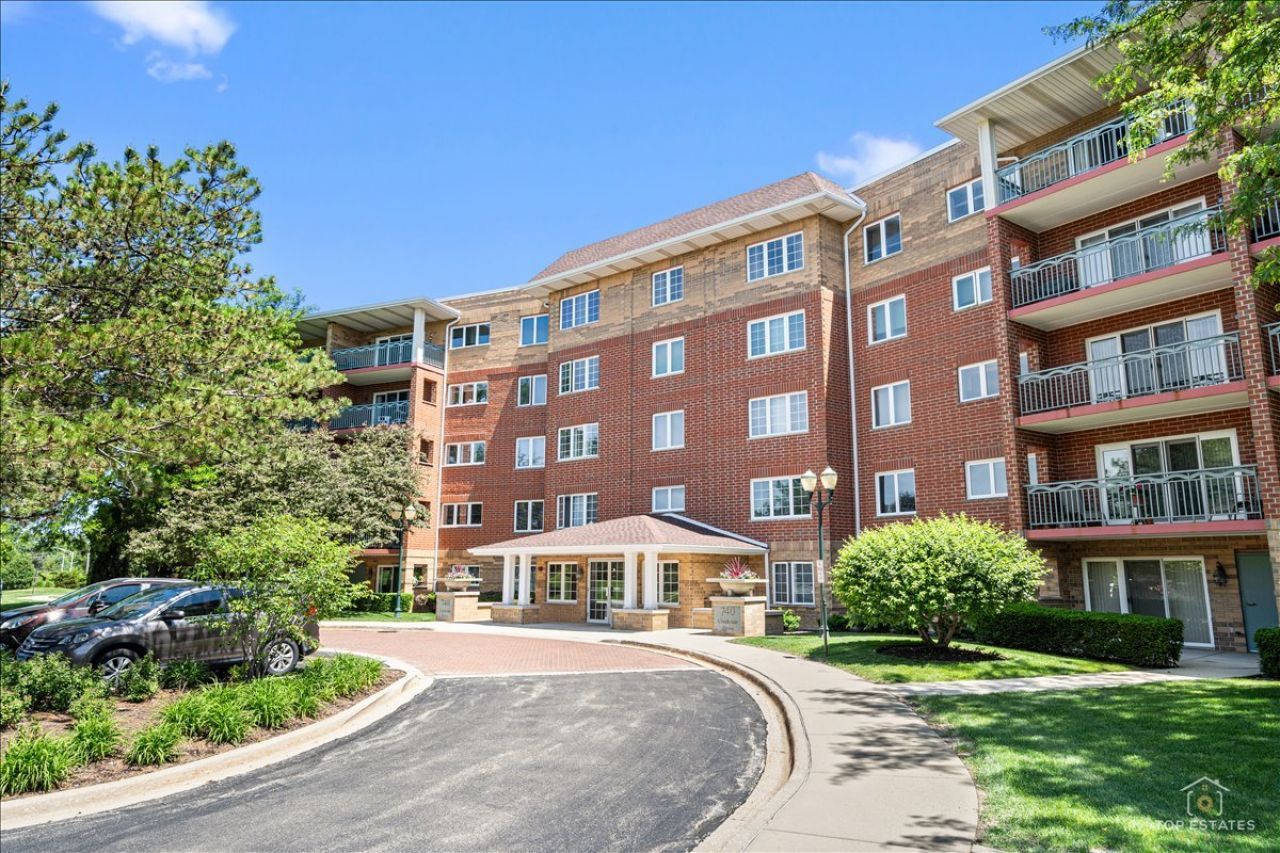
Welcome to penthouse living at its finest. This stunning top-floor retreat feels like a permanent Florida vacation - bright, airy, and bathed in natural light pouring through a dramatic skylight that overlooks your open living and dining area below. The sleek white kitchen cabinetry adds a clean, modern touch, while the spacious bedroom offers a truly impressive walk-in closet. In-unit laundry makes everyday living effortless, and storage is never an issue - enjoy an additional walk-in closet at the entry plus a dedicated storage unit conveniently located near your heated parking spot (#24). Step out onto your generous private balcony - the perfect perch for your morning coffee or evening cocktails while soaking in the view.
Property Features
Property Type: Residential - Condominium
Basement: None
Cooling: Central Air
Garage: 1
Heating: Natural Gas, Forced Air
Lot Size: integral
Stories: 5.0
Taxes: $852
Year Built: 1999
Amenities
1st Floor Bedroom
1st Floor Full Bath
Walk-In Closet(s)
Feature Descriptions
Additional rooms: No additional rooms
Additional Structures: Club House
Appliances: Range, Microwave, Dishwasher, Refrigerator, Washer, Dryer
Association Amenities: Elevator in Residence, Storage, Party Room, Sundeck, Pool
Association Includes: Heat, Water, Gas, Parking, Insurance, Security, Clubhouse, Pool, Exterior Maintenance, Lawn Care, Scavenger, Snow Removal
Dining Room: Combined w/ LivRm
Exterior: Brick
HOA Fee: 360/ Monthly
Laundry: Main Level, Washer Hookup, In Unit
Lot Dimensions: integral
Parcel#: 03271000921199
Parking: Garage Door Opener, Heated Garage, Yes, Garage Owned, Attached, Garage
Pet Allowed: Cats OK
Sewer: Public Sewer
Total Rooms: 4
Township: Wheeling
Water: Lake Michigan
Room Sizes
Dining Room: 13X10
Kitchen: 12X9
Laundry: 8X6
Living Room: 16X13
Primary Bedroom: 15X13
Local Schools
High School: John Hersey High School
Middle School: Macarthur Middle School
Elementary School: Dwight D Eisenhower Elementary S
School District: District 214
Listed By / Shown By
Listed By
Agency Name: RE/MAX Suburban
Agency Phone: 847-259-0202
Shown By
Agent Name: Marcia Williams
Agent Phone: (815) 298-1098
Agency Title: Gambino Realtors

Estimate Your Payment
Estimated Payment
$ 1,448.68 per month $1,294.56 Principal & Interest $71.00 Property Tax $83.13 Homeowner's Insurance
740 Creekside Drive, Unit 509 | MLS# 12750900
This condo located at 740 Creekside Drive, Unit 509, Mount Prospect, IL 60056 is currently listed for sale with an asking price of $285,000. This property was built in 1999 and has 1 bedrooms and 1 full baths with 1050 sq. ft. Creekside Drive, Unit 509 is located in the Creekside subdivision within the District 214 school district. Search Creekside real estate on mwilliams.gogambino.com today.