
BEDS2
BATHS1 full 1 partial
SQUARE FEET1,798
MLS#12747700
STATUSNew
PROPERTY TYPEResidential - Townhouse
SCHOOLDistrict 217
Property Description
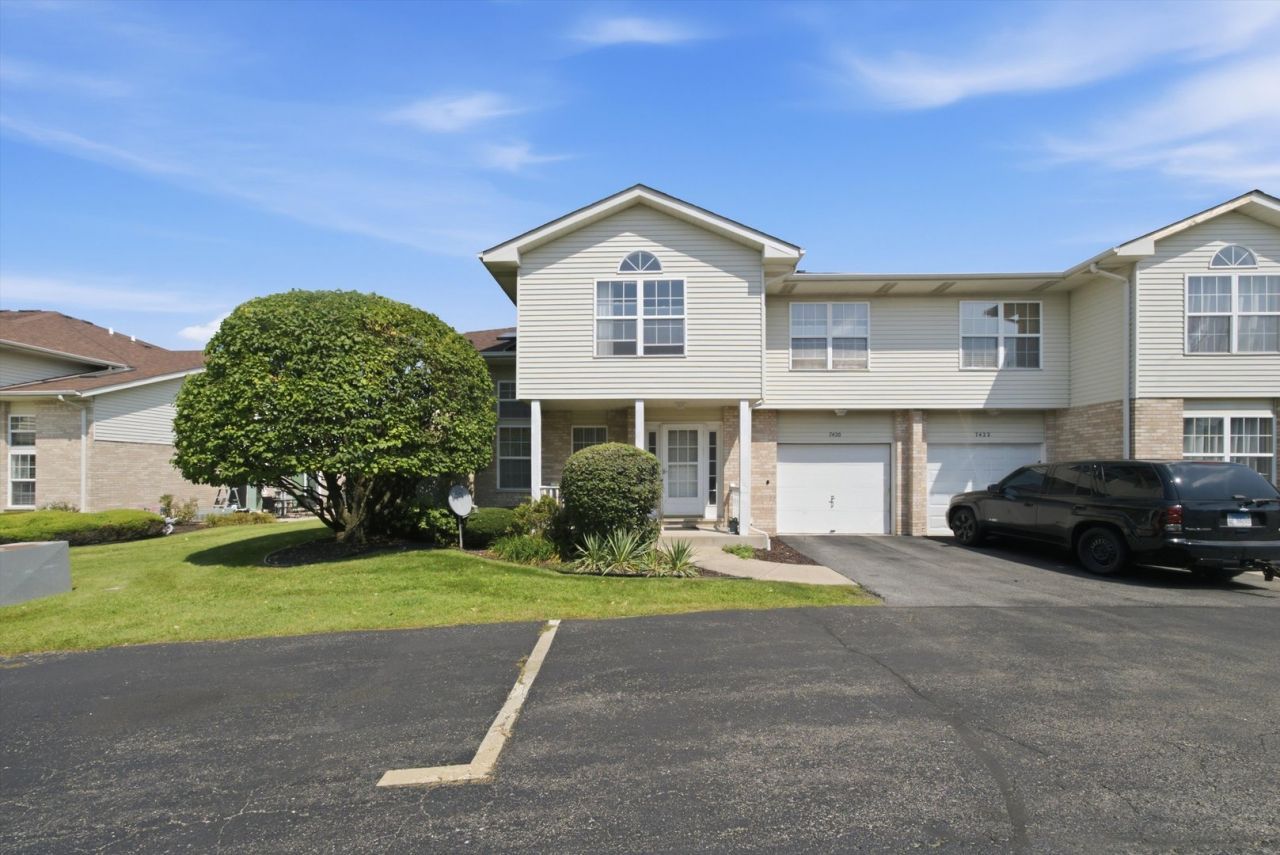
WELCOME TO ARBORS OF JUSTICE! THIS BEAUTIFUL 2-STORY TOWNHOUSE HAS 3 FINISHED FLOORS OF LIVING SPACE, A GRACIOUS FOYER WITH CATHEDRAL TWO-STORY CEILINGS, 2ND FLOOR LOFT AREA, AND PICTURE WINDOWS THAT ALLOW TONS OF NATURAL SUNLIGHT! COZY GALLEY KITCHEN IS ADJACENT TO THE SPACIOUS DINING ROOM AREA WITH SLIDING PATIO DOORS THAT LEAD TO THE CONCRETE OUTSIDE PATIO. 2ND FLOOR SANCTUARY DELIVERS TWO COMFORTABLE BEDROOMS, PRIMARY SUITE WITH WALK-IN CLOSET, SHARED FULL BATH W/SOAKING TUB, AND THE SPACIOUS FOYER THAT CAN BE CONVERTED INTO ANY ADDITIONAL ROOM NECESSARY. FULL FINISHED BASEMENT OFFERS THE PRIDEFUL RETREAT FROM THE EVERYDAY HUSTLE! LOCATED MINUTES FROM THE METRA, I-55, I-294, AND SEATGEEK STADIUM.
Property Features
Property Type: Residential - Townhouse
Basement: Partially Finished, Full
Basement: Yes
Cooling: Central Air
Garage: 1
Heating: Natural Gas
Lot Size: PER SURVEY
Stories: 2.0
Taxes: $6,803
Amenities
Walk-In Closet(s)
Pantry
Feature Descriptions
Additional rooms: Recreation Room, Foyer
Appliances: Range, Microwave, Refrigerator, Disposal
Association Includes: Insurance, Lawn Care, Snow Removal
Dining Room: Separate
Exterior: Vinyl Siding, Brick
HOA Fee: 226/ Monthly
Laundry: Gas Dryer Hookup, In Unit
Lot: Corner Lot
Lot Dimensions: PER SURVEY
Parcel#: 18261020541039
Parking: Garage Door Opener, Yes, Garage Owned, Attached, Garage
Pet Allowed: Cats OK, Dogs OK
Sewer: Public Sewer
Total Rooms: 7
Township: Lyons
Water: Lake Michigan
Room Sizes
Recreation Room: 22X21
Foyer: 6X5
Bedroom 2: 15X10
Dining Room: 9X9
Family Room: 17X15
Kitchen: 10X9
Laundry: 16X12
Living Room: 19X12
Primary Bedroom: 18X14
Local Schools
High School: Argo Community High School
School District: District 217
Listed By / Shown By
Listed By
Agency Name: Century 21 New Beginnings
Agency Phone: 708-576-8909
Shown By
Agent Name: Marcia Williams
Agent Phone: (815) 298-1098
Agency Title: Gambino Realtors

Estimate Your Payment
Estimated Payment
$ 1,823.27 per month $1,180.55 Principal & Interest $566.92 Property Tax $75.80 Homeowner's Insurance
7420 Maple Drive | MLS# 12747700
This townhouse located at 7420 Maple Drive , Justice, IL 60458 is currently listed for sale with an asking price of $259,900. This property has 2 bedrooms and 1 full and 1 partial baths with 1798 sq. ft. Maple Drive is located within the District 217 school district. Search Justice real estate on mwilliams.gogambino.com today.