
BEDS5
BATHS3 full 1 partial
SQUARE FEET3,500
MLS#12711498
STATUSNew
PROPERTY TYPEResidential - Single Family
SUBDIVISIONBayberry Ridge
SCHOOLDistrict 365U
Property Description
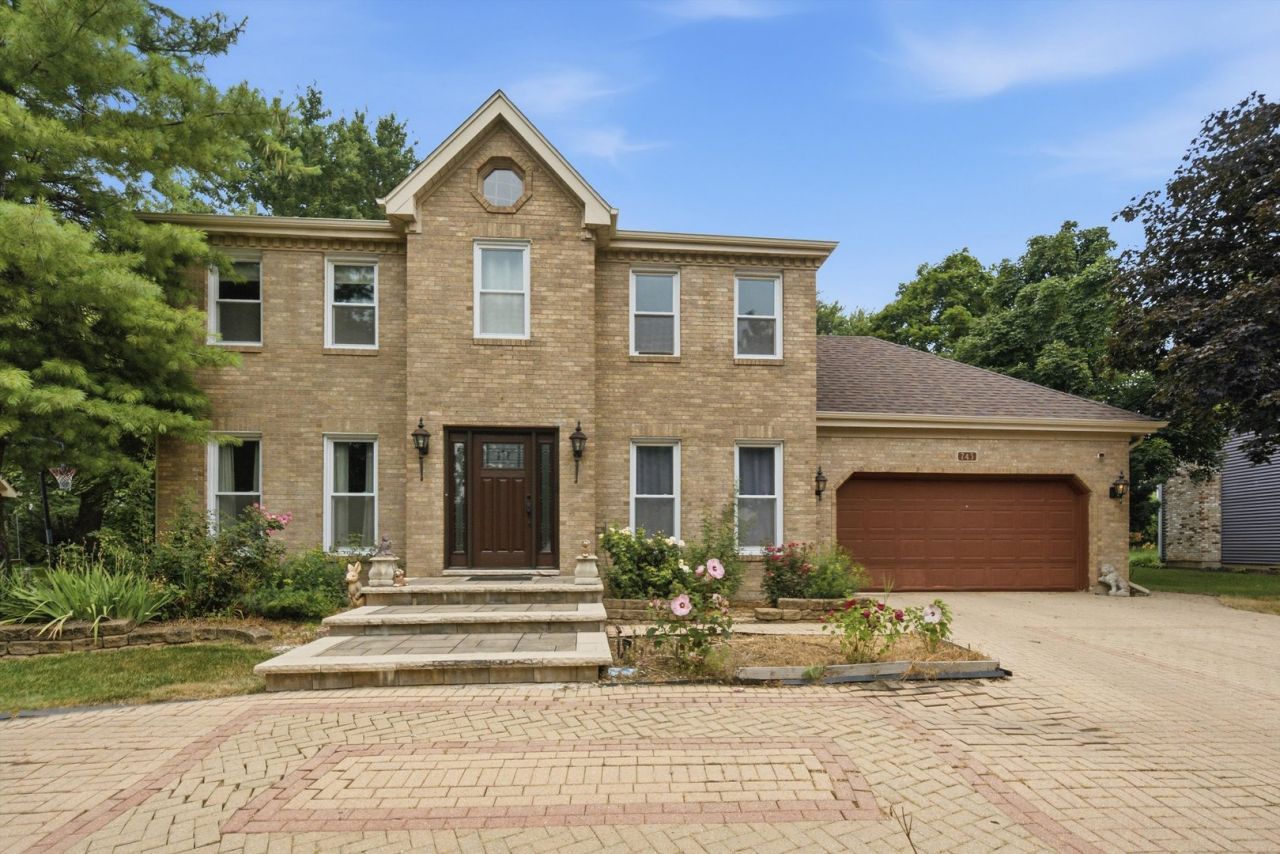
Welcome home to this beautifully maintained 4-bedroom, 3.5-bath residence situated on nearly an acre of land, offering the perfect combination of space, comfort, and privacy. Step inside to discover a bright, open floor plan with generous living areas designed for both everyday living and entertaining. The spacious kitchen flows seamlessly into the main gathering spaces, making it ideal for hosting family and friends. The private primary suite features an en-suite bath, while the additional bedrooms provide ample space for family, guests, or a home office. Outside, the expansive lot offers endless possibilities-create your dream backyard, add a pool, build a garden, or simply enjoy the peaceful surroundings. With nearly an acre of outdoor space, there's room for everyone to relax and play. Conveniently located near shopping, dining, parks, schools, and major highways, this property delivers the best of both worlds: a private retreat with easy access to everyday amenities. Don't miss this rare opportunity to own a home that offers space, flexibility, and exceptional value.
Property Features
Property Type: Residential - Single Family
Basement: Yes
Basement: Finished, Full
Cooling: Central Air
Fireplaces: 1
Garage: 2
Heating: Natural Gas, Forced Air
Lot Size: 142X175X76X253
Roof Type: Asphalt
Taxes: $12,840
Year Built: 1990
Amenities
Sauna
Feature Descriptions
Additional rooms: Eating Area, Bedroom 5,Recreation Room, Game Room
Additional Structures: Shed(s)
Appliances: Range, Refrigerator, Washer, Dryer, Humidifier
Association Includes: None
Bath Features: Whirlpool, Separate Shower, Accessible Shower, Steam Shower, Double Sink, Soaking Tub
Dining Room: Separate
Exterior: Brick
Fireplace: Wood Burning
Fireplace Location(s): Family Room
Laundry: Main Level
Lot: Landscaped
Lot Dimensions: 142X175X76X253
Other Equipment: Water-Softener Owned, TV-Cable, Ceiling Fan(s)
Parcel#: 1202011080040000
Parking: Brick Driveway, Circular Driveway, Side Driveway, Garage Door Opener, Yes, Garage Owned, Attached, Garage
Sauna: Yes
Sewer: Public Sewer
Total Rooms: 12
Township: DuPage
Water: Lake Michigan
Room Sizes
Eating Area: 16X10
Bedroom 5: 13X13
Recreation Room: 18X14
Game Room: 22X17
Bedroom 2: 13X12
Bedroom 3: 14X11
Bedroom 4: 14X11
Dining Room: 13X12
Family Room: 18X14
Kitchen: 17X15
Laundry: 9X6
Living Room: 16X13
Primary Bedroom: 20X12
Local Schools
High School: Bolingbrook High School
Middle School: Brooks Middle School
Elementary School: Wood View Elementary School
School District: District 365U
Listed By / Shown By
Listed By
Agency Name: RE/MAX Partners
Agency Phone: 708-484-2300
Shown By
Agent Name: Marcia Williams
Agent Phone: (815) 298-1098
Agency Title: Gambino Realtors

Estimate Your Payment
Estimated Payment
$ 4,211.60 per month $2,952.05 Principal & Interest $1,070.00 Property Tax $189.55 Homeowner's Insurance
743 Dunham Lane | MLS# 12711498
This single family home located at 743 Dunham Lane , Bolingbrook, IL 60440 is currently listed for sale with an asking price of $649,900. This property was built in 1990 and has 5 bedrooms and 3 full and 1 partial baths with 3500 sq. ft. Dunham Lane is located in the Bayberry Ridge subdivision within the District 365U school district. Search Bayberry Ridge real estate on mwilliams.gogambino.com today.