
BEDS4
BATHS2 full 1 partial
SQUARE FEET1,384
MLS#12709114
STATUSNew
PROPERTY TYPEResidential - Single Family
SUBDIVISIONHanover Highlands
SCHOOLDistrict 211
Property Description
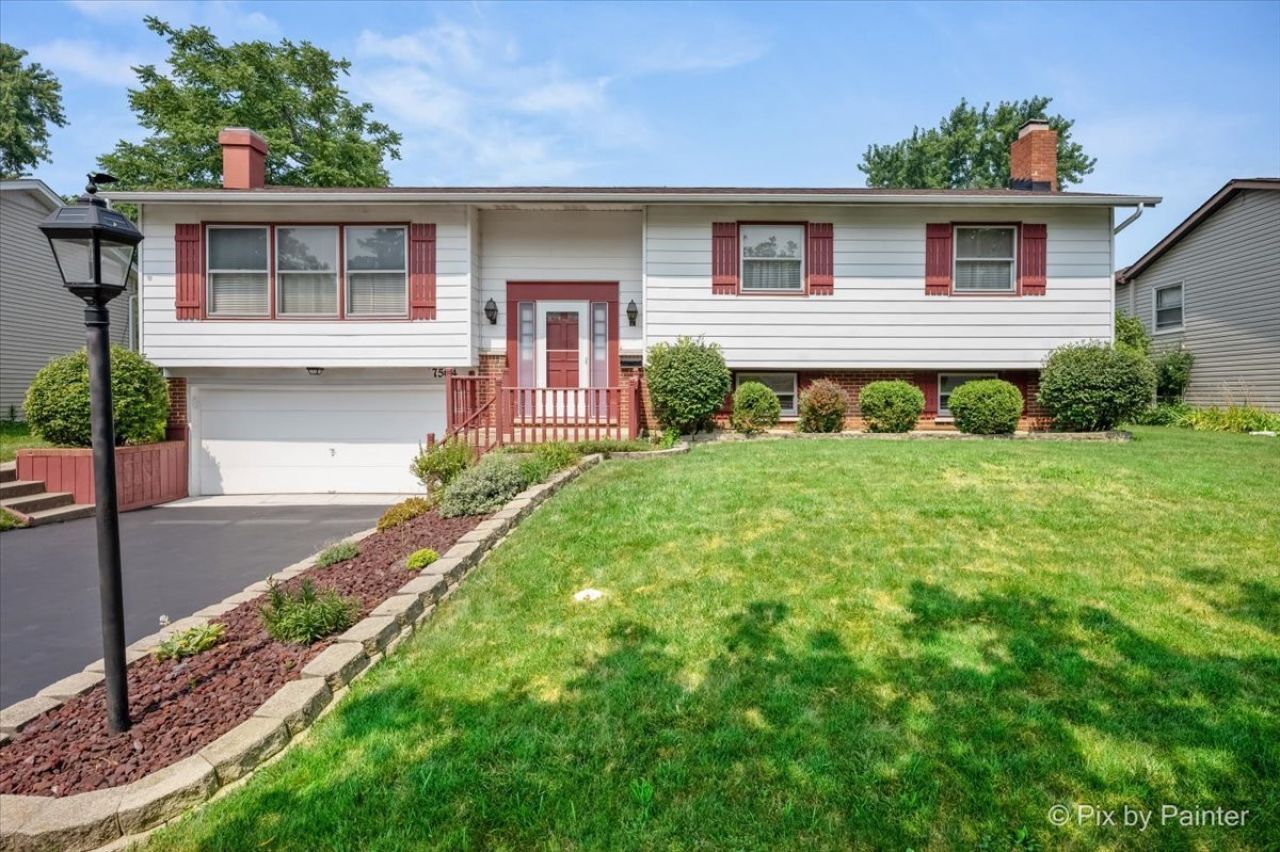
Wonderful one owner bi-level home in popular Hanover Highlands! This Imperial 2 model offers spacious rooms throughout. Interior freshly repainted July 26. Lovingly cared for by this owner it offers a great value for a buyer to build equity while making some cosmetic upgrades over time. Walk into the home w/a large foyer - stairs up to living areas & stairs to finished lower level. Living RM w/fireplace & dining area. Eat-in kitchen w/newer stove opens out to sprawling deck recently restained & overlooking fully fenced yard. Big tudor shed to hold all your gardening supplies. All bedrooms are ample size w/plenty of closets. Master bedroom w/full bath. English lower level is so bright & cheery w/a dry bar, stools & a 2nd fireplace. Laundry room too. Oversized deep garage w/newer opener w/battery backup & easy access crawlspace storage. Driveway newly sealed w/recent installed drain system. Beautiful perrennial plantings surround this home. Schaumburg school district & township offers the residents of Hanover Highlands many amentities not seen in other communities. Home is in good move-in condition - Estate sale & is conveyed as-is. Priced right!
Property Features
Property Type: Residential - Single Family
Basement: Yes
Basement: Finished, Daylight
Cooling: Central Air
Fireplaces: 2
Garage: 2
Heating: Natural Gas, Forced Air
Home Style: Bi-Level
Lot Size: 60 x 120 x 85 x 126
Roof Type: Asphalt
Taxes: $3,008
Year Built: 1967
Amenities
Dry Bar
Bookcases
Feature Descriptions
Additional rooms: Foyer
Appliances: Range, Microwave, Dishwasher, Washer, Dryer, Disposal
Association Includes: None
Dining Room: L-shaped
Exterior: Aluminum Siding
Fireplace Location(s): Family Room, Living Room
Laundry: Gas Dryer Hookup
Lot Dimensions: 60 x 120 x 85 x 126
Parcel#: 07304070290000
Parking: Asphalt, Garage Door Opener, Yes, Attached, Garage
Sewer: Public Sewer
Total Rooms: 8
Township: Schaumburg
Water: Lake Michigan
Room Sizes
Foyer: 10X4
Bedroom 2: 12X10
Bedroom 3: 13X10
Bedroom 4: 10X9
Dining Room: 13X9
Family Room: 25X23
Kitchen: 12X11
Laundry: 10X8
Living Room: 18X13
Primary Bedroom: 15X11
Local Schools
High School: Hoffman Estates High School
Middle School: Jane Addams Junior High School
Elementary School: Anne Fox Elementary School
School District: District 211
Listed By / Shown By
Listed By
Agency Name: HomeSmart Connect LLC
Agency Phone: 847-495-5000
Shown By
Agent Name: Marcia Williams
Agent Phone: (815) 298-1098
Agency Title: Gambino Realtors

Estimate Your Payment
Estimated Payment
$ 2,183.77 per month $1,816.47 Principal & Interest $250.67 Property Tax $116.64 Homeowner's Insurance
7504 Churchill Drive | MLS# 12709114
This single family home located at 7504 Churchill Drive , Hanover Park, IL 60133 is currently listed for sale with an asking price of $399,900. This property was built in 1967 and has 4 bedrooms and 2 full and 1 partial baths with 1384 sq. ft. Churchill Drive is located in the Hanover Highlands subdivision within the District 211 school district. Search Hanover Highlands real estate on mwilliams.gogambino.com today.