
BEDS2
BATHS1 full
SQUARE FEET900
MLS#12752079
STATUSNew
PROPERTY TYPEResidential - Condominium
SCHOOLDistrict 214
Property Description
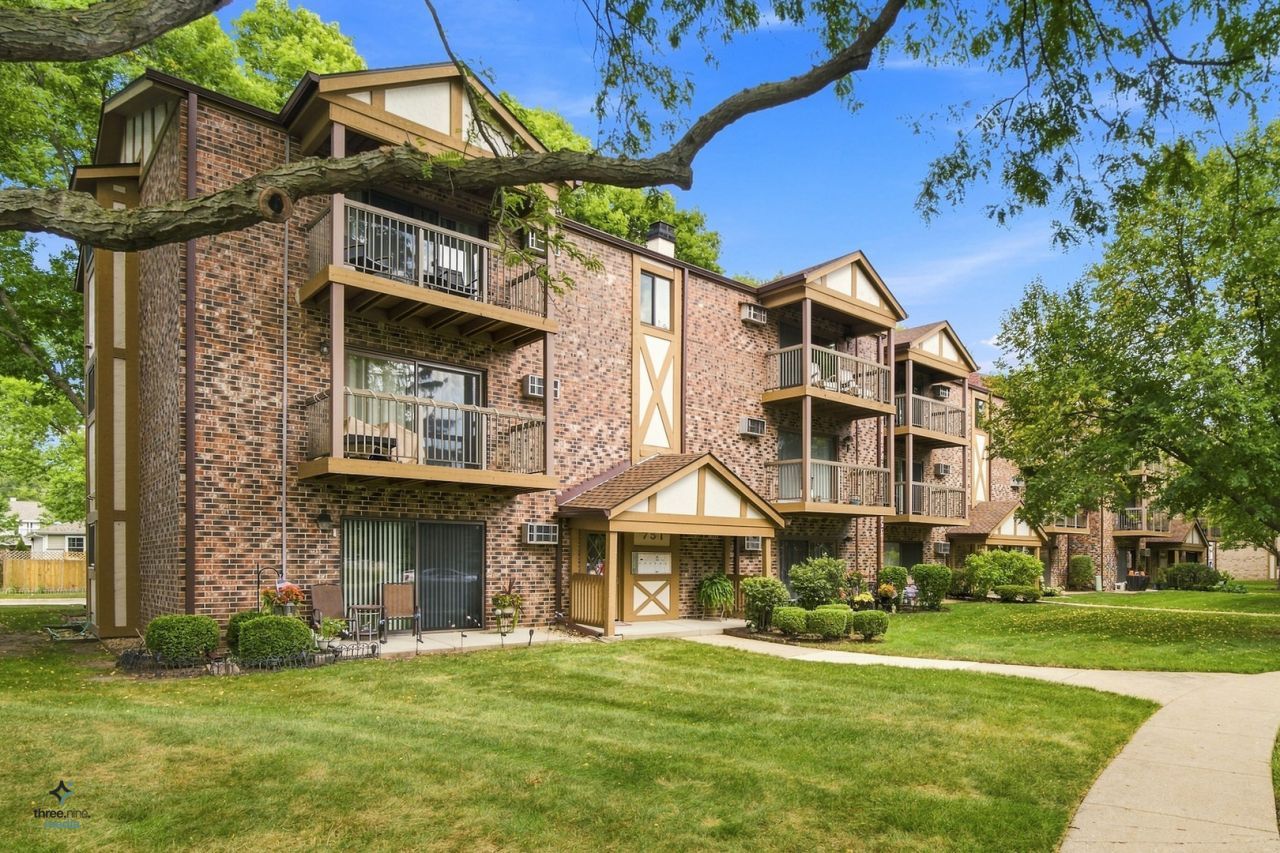
Beautifully updated 2-bedroom, 1-bathroom condo in a desirable Arlington Heights location! Completely remodeled and move-in ready, this home features a wonderful open layout connecting the living room, dining area, and kitchen. The beautifully updated kitchen offers white shaker cabinets, quartz countertops, newer appliances, and a stylish island perfect for everyday living and entertaining. The spacious living room features a cozy gas fireplace, while fresh paint and recessed lighting throughout create a bright and inviting atmosphere. Both bedrooms are generously sized and offer plenty of closet space. The beautifully designed bathroom features modern finishes and thoughtful updates. Additional updates include newer windows and sliding doors (2019) and two wall A/C units (2019). Two parking spaces add convenience. Rentals are allowed, making this a fantastic opportunity for both owner-occupants and investors. Move in, enjoy, or rent it out-this condo offers excellent flexibility and value! Additional storage on the 3rd floor.
Property Features
Property Type: Residential - Condominium
Basement: None
Cooling: Wall Unit(s)
Fireplaces: 1
Heating: Baseboard
Lot Size: COMMON
Stories: 3.0
Taxes: $4,041
Year Built: 1982
Amenities
Storage
Built-in Features
Quartz Counters
Feature Descriptions
Additional rooms: No additional rooms
Appliances: Range, Dishwasher, Refrigerator, Disposal, Range Hood
Association Amenities: Coin Laundry, Storage
Association Includes: Heat, Water, Parking, Insurance, Exterior Maintenance, Snow Removal
Dining Room: Combined w/ LivRm
Exterior: Brick
Fireplace: Gas Log
Fireplace Location(s): Family Room
HOA Fee: 449/ Monthly
Laundry: Washer Hookup, Common Area
Lot Dimensions: COMMON
Other Equipment: Intercom
Parcel#: 03313010911009
Parking: None, Yes, Other
Pet Allowed: Cats OK, Dogs OK
Sewer: Public Sewer
Total Rooms: 5
Township: Wheeling
Water: Lake Michigan
Room Sizes
Bedroom 2: 12X10
Dining Room: 6X9
Kitchen: 11X14
Living Room: 20X12
Primary Bedroom: 13X11
Local Schools
High School: Rolling Meadows High School
Middle School: South Middle School
Elementary School: Westgate Elementary School
School District: District 214
Listed By / Shown By
Listed By
Agency Name: Exit Realty Redefined
Agency Phone: 773-250-7410
Shown By
Agent Name: Marcia Williams
Agent Phone: (815) 298-1098
Agency Title: Gambino Realtors

Estimate Your Payment
Estimated Payment
$ 1,617.27 per month $1,203.26 Principal & Interest $336.75 Property Tax $77.26 Homeowner's Insurance
753 S Dwyer Avenue , Unit C | MLS# 12752079
This condo located at 753 S Dwyer Avenue , Unit C, Arlington Heights, IL 60005 is currently listed for sale with an asking price of $264,900. This property was built in 1982 and has 2 bedrooms and 1 full baths with 900 sq. ft. S Dwyer Avenue , Unit C is located within the District 214 school district. Search Arlington Heights real estate on mwilliams.gogambino.com today.