
BEDS3
BATHS3 full 1 partial
SQUARE FEET2,278
MLS#12629458
STATUSNew
PROPERTY TYPEResidential - Single Family
SUBDIVISIONDeerwood Estates
SCHOOLDistrict 156
Property Description
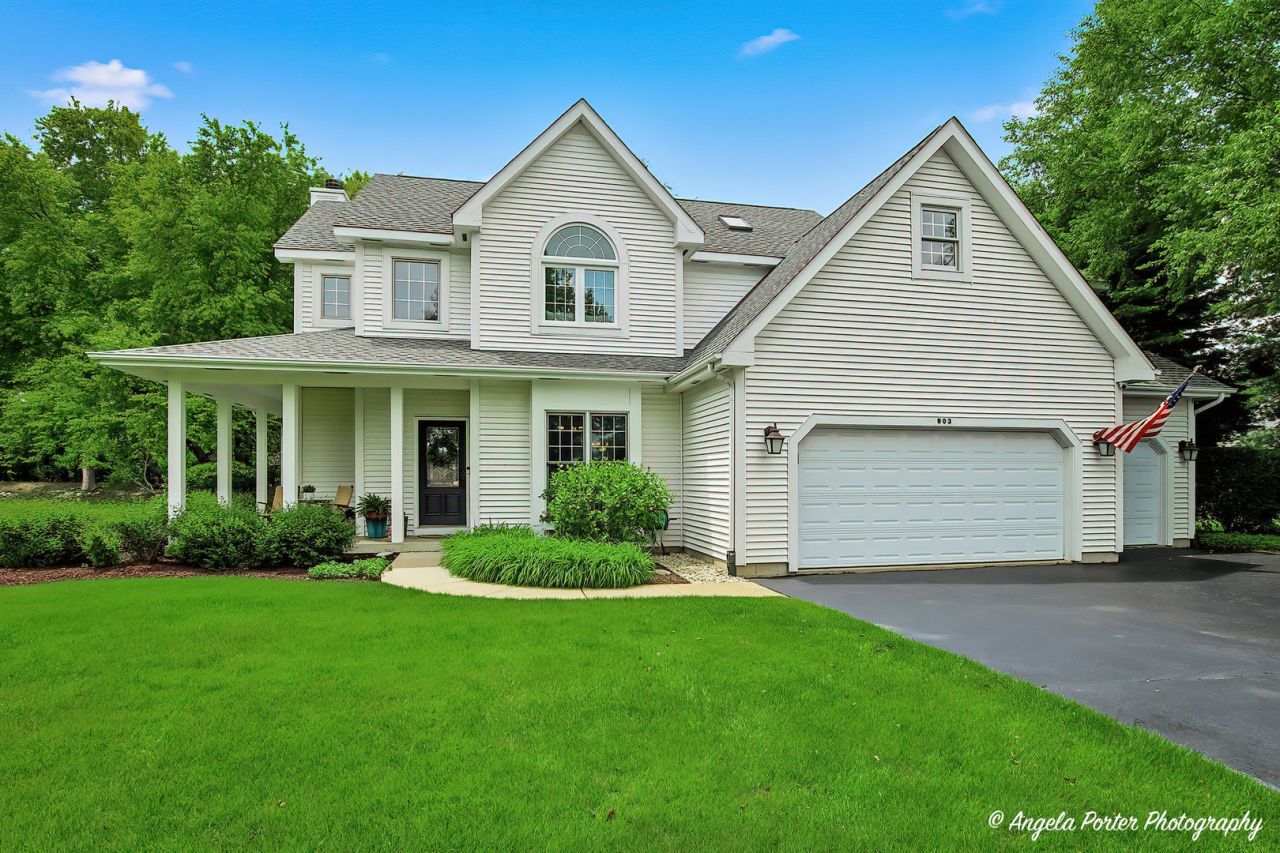
Absolutely perfect Deerwood Estates 2 story with 3100+ square feet of finished living space features spectacular landscape/hardscape, main level with gorgeous hardwood floors, light-filled updated kitchen with quartz countertops, breakfast bar, walk-in pantry, eating area with sliders to the large paver brick patio and a serene and beautiful backyard complete with a pond and waterfall. Spacious living room with fireplace is open to the kitchen and breakfast room, plus the formal dining room. Full finished basement includes a full bath and is plumbed for a 2nd kitchen/bar. The 2nd floor includes 2 generous bedrooms plus a primary ensuite that looks like it belongs in a North Shore model home: you will be stunned by the sheer luxury of the suite including a large bedroom, amazing 16x14 closet with custom cabinetry, attached ensuite office/sitting room/nursery and huge luxe bath. Updated baths, flooring, appliances. Big 3+ car attached garage. Welcome home!
Property Features
Property Type: Residential - Single Family
Basement: Finished, Full
Basement: Yes
Cooling: Central Air
Fireplaces: 1
Garage: 3
Heating: Natural Gas, Forced Air
Lot Size: 0.70 Acres
Roof Type: Asphalt
Taxes: $9,733
Year Built: 2000
Amenities
Walk-In Closet(s)
Feature Descriptions
Additional rooms: Breakfast Room, Foyer, Mud Room, Sitting Room, Walk In Closet
Appliances: Range, Dishwasher, Refrigerator, Washer, Dryer, Humidifier
Association Includes: Other
Bath Features: Separate Shower, Soaking Tub
Dining Room: Separate
Exterior: Cedar
Fireplace Location(s): Living Room
HOA Fee: 65/ Annually
Laundry: Upper Level
Lot: Landscaped, Water Garden
Lot Dimensions: 130x224x130x234
Other Equipment: Water-Softener Owned, CO Detectors, Sump Pump, Water Heater-Gas
Parcel#: 0931202010
Parking: Asphalt, Garage Door Opener, Yes, Garage Owned, Attached, Garage
Sewer: Septic Tank
Total Rooms: 9
Township: McHenry
Water: Well
Room Sizes
Breakfast Room: 13X10
Sitting Room: 14X8
Foyer: 10X5
Mud Room: 7X6
Walk In Closet: 16X14
Bedroom 2: 12X12
Bedroom 3: 11X11
Dining Room: 13X12
Family Room: 28X24
Kitchen: 12X12
Laundry: 8X6
Living Room: 18X14
Primary Bedroom: 19X13
Local Schools
High School: Mchenry Campus
Middle School: Parkland Middle School
Elementary School: Valley View Elementary School
School District: District 156
Listed By / Shown By
Listed By
Agency Name: Re/Max Advantage
Agency Phone: 847-395-3000
Shown By
Agent Name: Marcia Williams
Agent Phone: (815) 298-1098
Agency Title: Gambino Realtors

Estimate Your Payment
Estimated Payment
$ 3,348.92 per month $2,384.71 Principal & Interest $811.08 Property Tax $153.13 Homeowner's Insurance
803 Silver Glen Road | MLS# 12629458
This single family home located at 803 Silver Glen Road , McHenry, IL 60050 is currently listed for sale with an asking price of $525,000. This property was built in 2000 and has 3 bedrooms and 3 full and 1 partial baths with 2278 sq. ft. Silver Glen Road is located in the Deerwood Estates subdivision within the District 156 school district. Search Deerwood Estates real estate on mwilliams.gogambino.com today.