
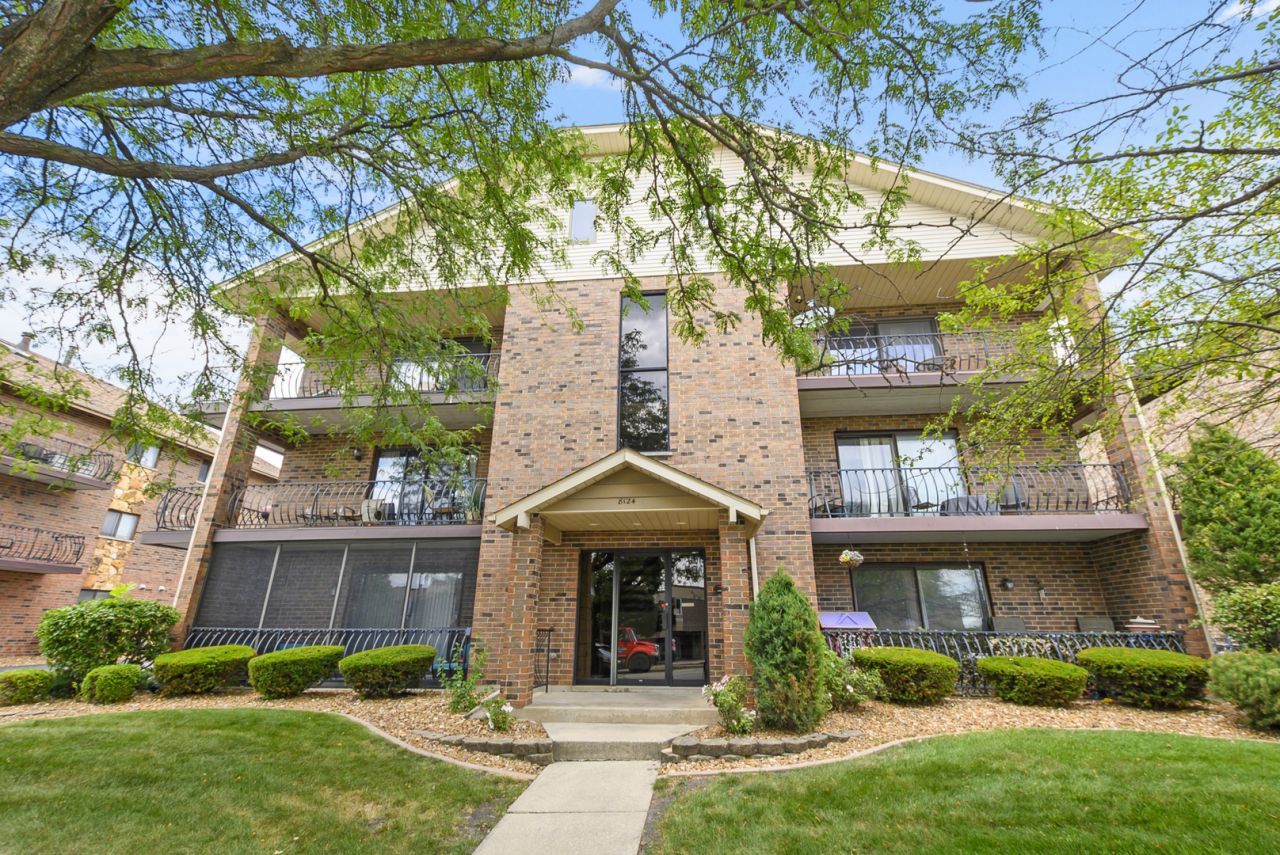
BEDS2
BATHS2 full
SQUARE FEET1,100
MLS#12711694
STATUSActive
PROPERTY TYPEResidential - Condominium
SUBDIVISIONCherry Creek
SCHOOLDistrict 230
Property Description
Beautiful 2 bedroom, 2 bath condo offering a spacious wraparound balcony with stunning sunrise and sunset views. The open concept layout features abundant natural light, updated luxury vinyl flooring, an eat in kitchen, and a separate dining area ideal for everyday living and entertaining. The spacious primary suite includes double closets and a private full bath. Additional highlights include newer in unit washer and dryer, assigned parking, and a garage. Ideally located on a quiet, well maintained street directly across from Grissom Middle School and just minutes from shopping, dining, and transportation. Move in ready and ready to enjoy!
Property Features
Property Type: Residential - Condominium
Basement: None
Cooling: Central Air
Garage: 1
Heating: Natural Gas, Forced Air
Lot Size: 120 X 30
Roof Type: Asphalt
Stories: 3.0
Taxes: $3,491
Year Built: 1986
Amenities
Walk-In Closet(s)
Feature Descriptions
Additional rooms: No additional rooms
Appliances: Range, Microwave, Dishwasher, Refrigerator, Washer, Dryer
Association Amenities: Bike Room/Bike Trails, Park
Association Includes: Insurance, Exterior Maintenance, Lawn Care, Scavenger, Snow Removal
Dining Room: Combined w/ LivRm
Exterior: Brick
HOA Fee: 230/ Monthly
Laundry: In Unit, Sink
Lot: Landscaped
Lot Dimensions: 120 X 30
Parcel#: 27262030481118
Parking: Asphalt, Garage Door Opener, Yes, Garage Owned, Detached, Assigned, Owned, Garage
Pet Allowed: Cats OK, Dogs OK, Number Limit, Size Limit
Sewer: Public Sewer
Total Rooms: 5
Township: Orland
Water: Public
Room Sizes
Bedroom 2: 12X11
Dining Room: 12X10
Kitchen: 11X14
Laundry: 8X9
Living Room: 20X12
Primary Bedroom: 12X13
Local Schools
High School: Victor J Andrew High School
Elementary School: Virgil I Grissom Middle School
School District: District 230
Listed By / Shown By
Listed By
Agency Name: Keller Williams Preferred Rlty
Agency Phone: 708-798-1111
Shown By
Agent Name: Marcia Williams
Agent Phone: (815) 298-1098
Agency Title: Gambino Realtors

Estimate Your Payment
Estimated Payment
$ 1,378.08 per month $1,021.57 Principal & Interest $290.92 Property Tax $65.60 Homeowner's Insurance
8124 169th Street, Unit 2E | MLS# 12711694
This condo located at 8124 169th Street, Unit 2E, Tinley Park, IL 60477 is currently listed for sale with an asking price of $224,900. This property was built in 1986 and has 2 bedrooms and 2 full baths with 1100 sq. ft. 169th Street, Unit 2E is located in the Cherry Creek subdivision within the District 230 school district. Search Cherry Creek real estate on mwilliams.gogambino.com today.