
BEDS4
BATHS2 full 1 partial
SQUARE FEET3,132
MLS#12752561
STATUSNew
PROPERTY TYPEResidential - Single Family
SUBDIVISIONPinehurst
SCHOOLDistrict 86
Property Description
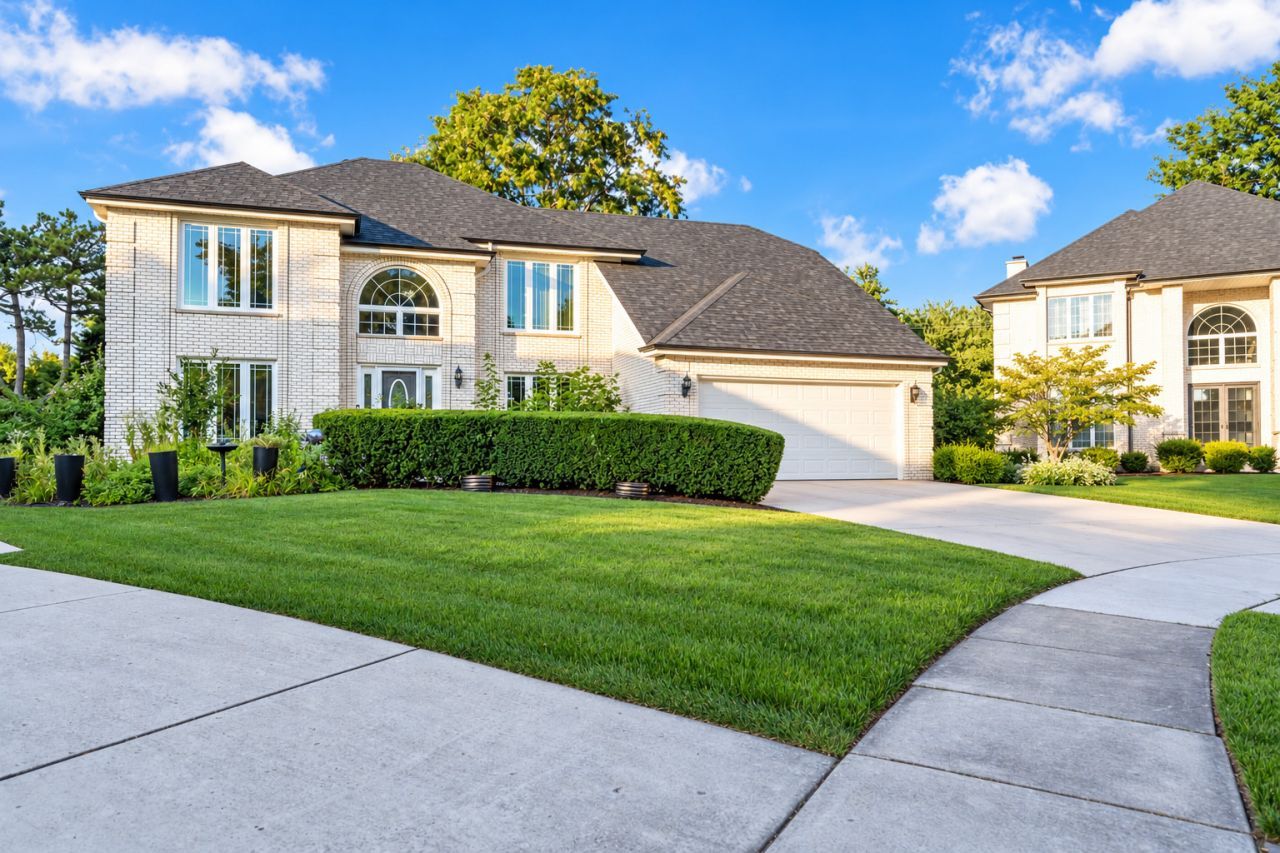
Welcome to 8201 Pine Bluff Ct, a charming all-brick home located in Pinehurst Subdivision! This spacious home features 4 bedrooms, 2.5 bathrooms, an office and a full partially finished basement offering additional space for a recreation room, gym, or storage. Wood patio and a convenient 2-car attached garage. Enjoy the peace of mind of a recently replaced roof, completed in May 2026. The all-brick exterior offers timeless appeal and durability, while the spacious layout provides plenty of room for everyday living and entertaining. Situated in a desirable residential setting, this home is ready for its next owners to make it their own. Don't miss the opportunity to see all this property has to offer! Some picutures are virtually staged.
Property Features
Property Type: Residential - Single Family
Basement: Partially Finished, Crawl Space, Full
Basement: Yes
Cooling: Central Air
Fireplaces: 1
Garage: 2
Heating: Natural Gas
Lot Size: 0.68 Acres
Taxes: $12,879
Year Built: 1988
Feature Descriptions
Additional rooms: Office
Association Includes: None
Exterior: Brick
Fireplace: Wood Burning
Fireplace Location(s): Family Room
Lot Dimensions: 166x179
Master Association Fee: 218/ Yearly
Parcel#: 0933207031
Parking: Yes, Garage Owned, Attached, Garage
Sewer: Septic Tank
Total Rooms: 9
Township: Downers Grove
Water: Public
Room Sizes
Office: 12X12
Bedroom 2: 13X14
Bedroom 3: 14X11
Bedroom 4: 12X11
Dining Room: 11X20
Family Room: 16X22
Kitchen: 12X14
Laundry: 9X5
Living Room: 13X15
Primary Bedroom: 15X20
Local Schools
School District: District 86
Listed By / Shown By
Listed By
Agency Name: John Greene Realtor
Agency Phone: 630-618-5450
Shown By
Agent Name: Marcia Williams
Agent Phone: (815) 298-1098
Agency Title: Gambino Realtors

Estimate Your Payment
Estimated Payment
$ 4,698.25 per month $3,406.28 Principal & Interest $1,073.25 Property Tax $218.72 Homeowner's Insurance
8201 Pine Bluff Court | MLS# 12752561
This single family home located at 8201 Pine Bluff Court , Darien, IL 60561 is currently listed for sale with an asking price of $749,900. This property was built in 1988 and has 4 bedrooms and 2 full and 1 partial baths with 3132 sq. ft. Pine Bluff Court is located in the Pinehurst subdivision within the District 86 school district. Search Pinehurst real estate on mwilliams.gogambino.com today.