
BEDS1
BATHS1 full
SQUARE FEET838
MLS#12753641
STATUSNew
PROPERTY TYPEResidential - Condominium
SUBDIVISIONRiver Crossing
SCHOOLDistrict 99
Property Description
Beautifully updated condo in a prime Woodridge location!! This updated kitchen is a standout, boasting sleek cabinetry, quartz countertops, gorgeous glass tile backsplash, stainless steel appliances, under cabinet lighting, ceramic tile floor, and a breakfast bar that makes hosting or quick meals a breeze. Hardwood floors throughout the living space. Updated crown molding, baseboards, and casings really make this a showstopper. Updated bathroom with beautiful tiled tub shower. This home features newer windows and sliding door that leads out to your own private balcony-the perfect spot for a morning coffee or an evening breeze. Parking includes 1-car garage spot. Parks, bike paths, forest preserves, shopping and dining just moments away. Convenient access to major highways makes commuting simple. Close to Woodridge Park District, ARC Fitness Center, and Cypress Cove Family Aquatic Park This is more than just a condo; it's a place to truly feel at home.
Property Features
Property Type: Residential - Condominium
Basement: None
Cooling: Wall Unit(s)
Garage: 1
Heating: Natural Gas, Baseboard
Lot Size: COMMON
Roof Type: Rubber
Stories: 2.0
Taxes: $3,330
Year Built: 1979
Amenities
Separate Dining Room
Feature Descriptions
Additional rooms: No additional rooms
Additional Structures: None
Appliances: Range, Microwave, Dishwasher, Refrigerator, Disposal, Stainless Steel Appliance(s)
Association Amenities: Bike Room/Bike Trails, Coin Laundry, Storage, Security Door Lock(s)
Association Includes: Heat, Water, Gas, Insurance, Security, Exterior Maintenance, Lawn Care, Scavenger, Snow Removal
Bath Features: Soaking Tub
Dining Room: Separate
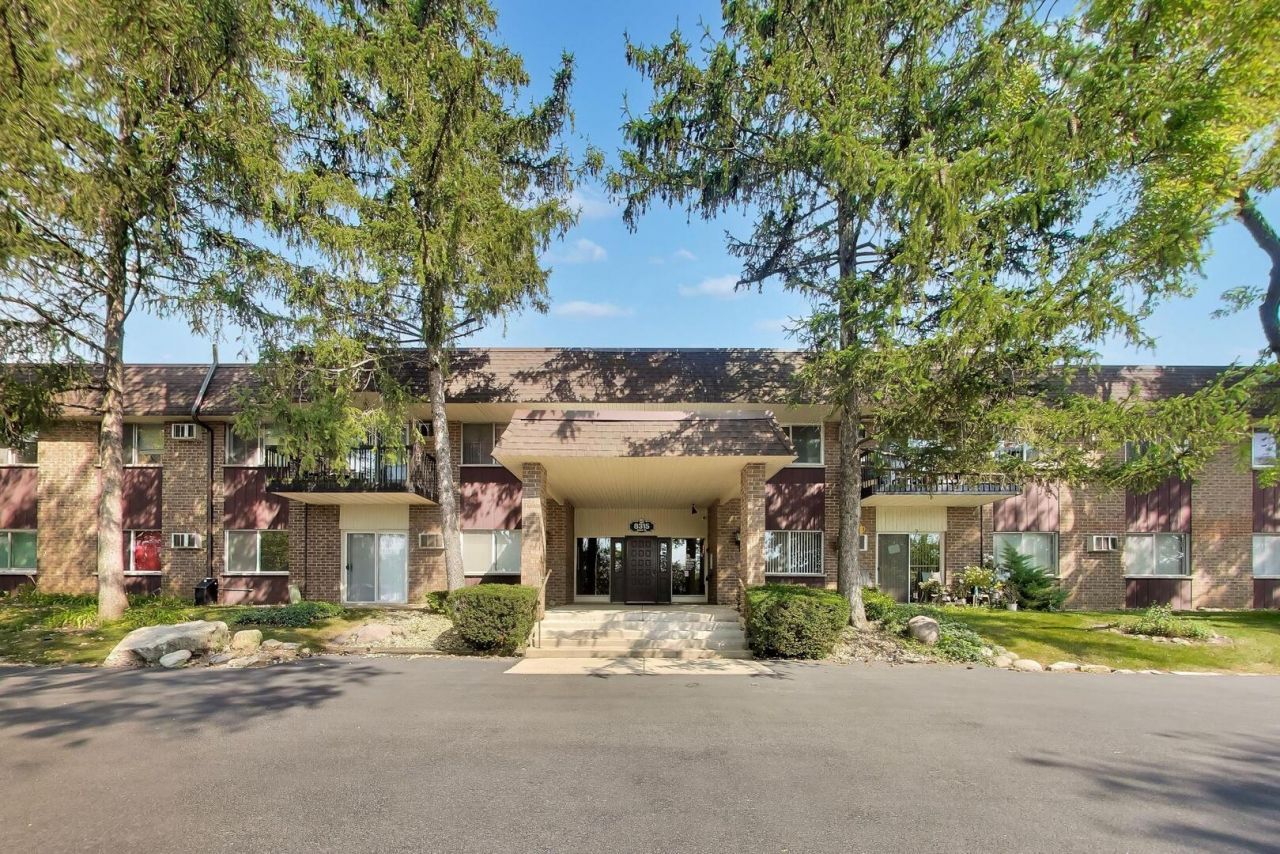
Exterior: Brick
HOA Fee: 415/ Monthly
Laundry: Common Area
Lot: Common Grounds, Landscaped
Lot Dimensions: COMMON
Other Equipment: Security System, Intercom, Ceiling Fan(s)
Parcel#: 0835304043
Parking: Asphalt, Yes, Garage Owned, Detached, Garage
Pet Allowed: Cats OK, Dogs OK, Number Limit, Size Limit
Security: yes
Sewer: Storm Sewer
Total Rooms: 4
Township: Lisle
Water: Lake Michigan
Room Sizes
Dining Room: 9X10
Kitchen: 9X11
Living Room: 15X21
Primary Bedroom: 13X13
Local Schools
High School: South High School
Middle School: Thomas Jefferson Junior High Sch
Elementary School: John L Sipley Elementary School
School District: District 99
Listed By / Shown By
Listed By
Agency Name: Compass
Agency Phone: 630-861-1800
Shown By
Agent Name: Marcia Williams
Agent Phone: (815) 298-1098
Agency Title: Gambino Realtors

Estimate Your Payment
Estimated Payment
$ 1,185.80 per month $853.50 Principal & Interest $277.50 Property Tax $54.80 Homeowner's Insurance
8315 Route 53 Route , Unit 23B | MLS# 12753641
This condo located at 8315 Route 53 Route , Unit 23B, Woodridge, IL 60517 is currently listed for sale with an asking price of $187,900. This property was built in 1979 and has 1 bedrooms and 1 full baths with 838 sq. ft. Route 53 Route , Unit 23B is located in the River Crossing subdivision within the District 99 school district. Search River Crossing real estate on mwilliams.gogambino.com today.