
BEDS5
BATHS3 full 1 partial
SQUARE FEET3,514
MLS#12693149
STATUSNew
PROPERTY TYPEResidential - Single Family
SUBDIVISIONVineyards
SCHOOLDistrict 101
Property Description
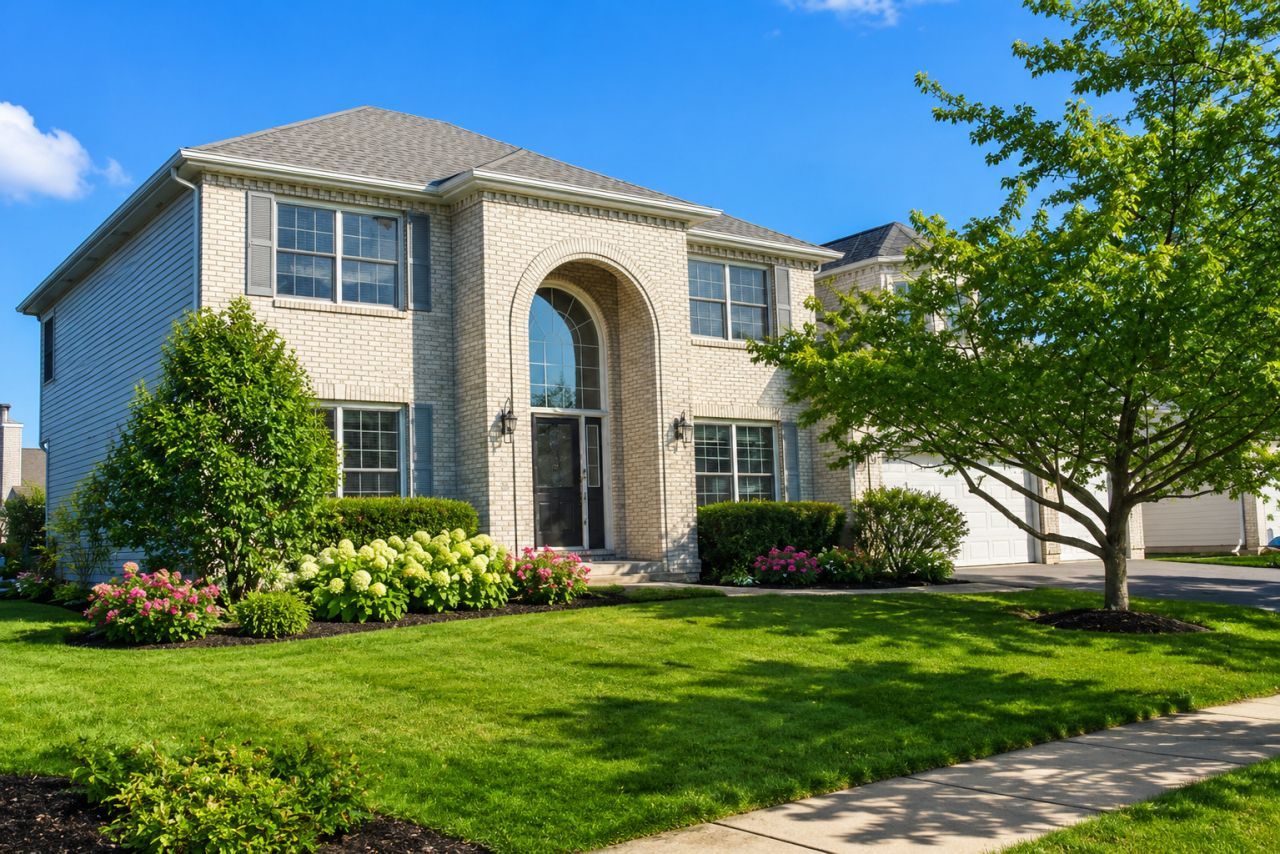
Beautifully situated on a premium lot at the back of the subdivision with peaceful water views. This well-maintained home offers an in-ground pool, multiple patios, a screened porch, and a built-in fire pit, creating inviting outdoor spaces for relaxing and entertaining. Inside, the spacious kitchen features granite countertops, stainless steel appliances, and a large center island. The primary suite includes a private bath with a corner soaking tub, separate shower, and walk-in closet. The family room offers a cozy fireplace, while the finished basement with a full bath provides additional living space perfect for recreation, a home gym, or guests. The second-floor bonus room can easily serve as a home office, playroom, or 5th bedroom. Additional features include a full brick front, 3-car garage, attractive landscaping, and a highly desirable location in Batavia School District 101. Conveniently located near I-88, shopping, dining, and Metra stations.
Property Features
Property Type: Residential - Single Family
Basement: Finished, Full
Basement: Yes
Cooling: Central Air
Fireplaces: 1
Garage: 3
Heating: Natural Gas, Forced Air
Home Style: Traditional
Lot Size: 0.29 Acres
Roof Type: Asphalt
Taxes: $14,069
Year Built: 1999
Amenities
Cathedral Ceiling(s)
Feature Descriptions
Additional rooms: Bedroom 5,Breakfast Room, Den, Enclosed Porch, Foyer, Recreation Room
Additional Structures: Shed(s)
Appliances: Range, Microwave, Dishwasher, Refrigerator, Disposal, Stainless Steel Appliance(s)
Association Includes: None
Bath Features: Separate Shower, Double Sink, Soaking Tub
Dining Room: Separate, Combined w/ LivRm
Exterior: Aluminum Siding, Brick
Fireplace: Attached Fireplace Doors/Screen, Gas Starter
Fireplace Location(s): Family Room
Laundry: Main Level
Lot: Landscaped
Lot Dimensions: 130 X 100
Other Equipment: CO Detectors, Ceiling Fan(s), Sump Pump
Parcel#: 1235178003
Parking: Asphalt, Garage Door Opener, Yes, Garage Owned, Attached, Off Street, Driveway, Owned, Garage
Sewer: Public Sewer
Total Rooms: 12
Township: Batavia
Water: Public
Room Sizes
Bedroom 5: 14X14
Breakfast Room: 12X10
Den: 11X11
Recreation Room: 34X30
Foyer: 16X9
Enclosed Porch: 12X12
Bedroom 2: 14X11
Bedroom 3: 11X11
Bedroom 4: 11X11
Dining Room: 15X13
Family Room: 20X18
Kitchen: 23X15
Laundry: 8X6
Living Room: 16X13
Primary Bedroom: 17X13
Local Schools
High School: Batavia Sr High School
Middle School: Sam Rotolo Middle School Of Bat
Elementary School: J B Nelson Elementary School
School District: District 101
Listed By / Shown By
Listed By
Agency Name: @properties Christie's International Real Estate
Agency Phone: 630-530-0900
Shown By
Agent Name: Marcia Williams
Agent Phone: (815) 298-1098
Agency Title: Gambino Realtors

Estimate Your Payment
Estimated Payment
$ 4,358.01 per month $2,993.38 Principal & Interest $1,172.42 Property Tax $192.21 Homeowner's Insurance
840 Napa Lane | MLS# 12693149
This single family home located at 840 Napa Lane , Aurora, IL 60502 is currently listed for sale with an asking price of $659,000. This property was built in 1999 and has 5 bedrooms and 3 full and 1 partial baths with 3514 sq. ft. Napa Lane is located in the Vineyards subdivision within the District 101 school district. Search Vineyards real estate on mwilliams.gogambino.com today.