
BEDS3
BATHS2 full
SQUARE FEET1,520
MLS#12702319
STATUSNew
PROPERTY TYPERental - Single Family
SCHOOLDistrict 207
Property Description
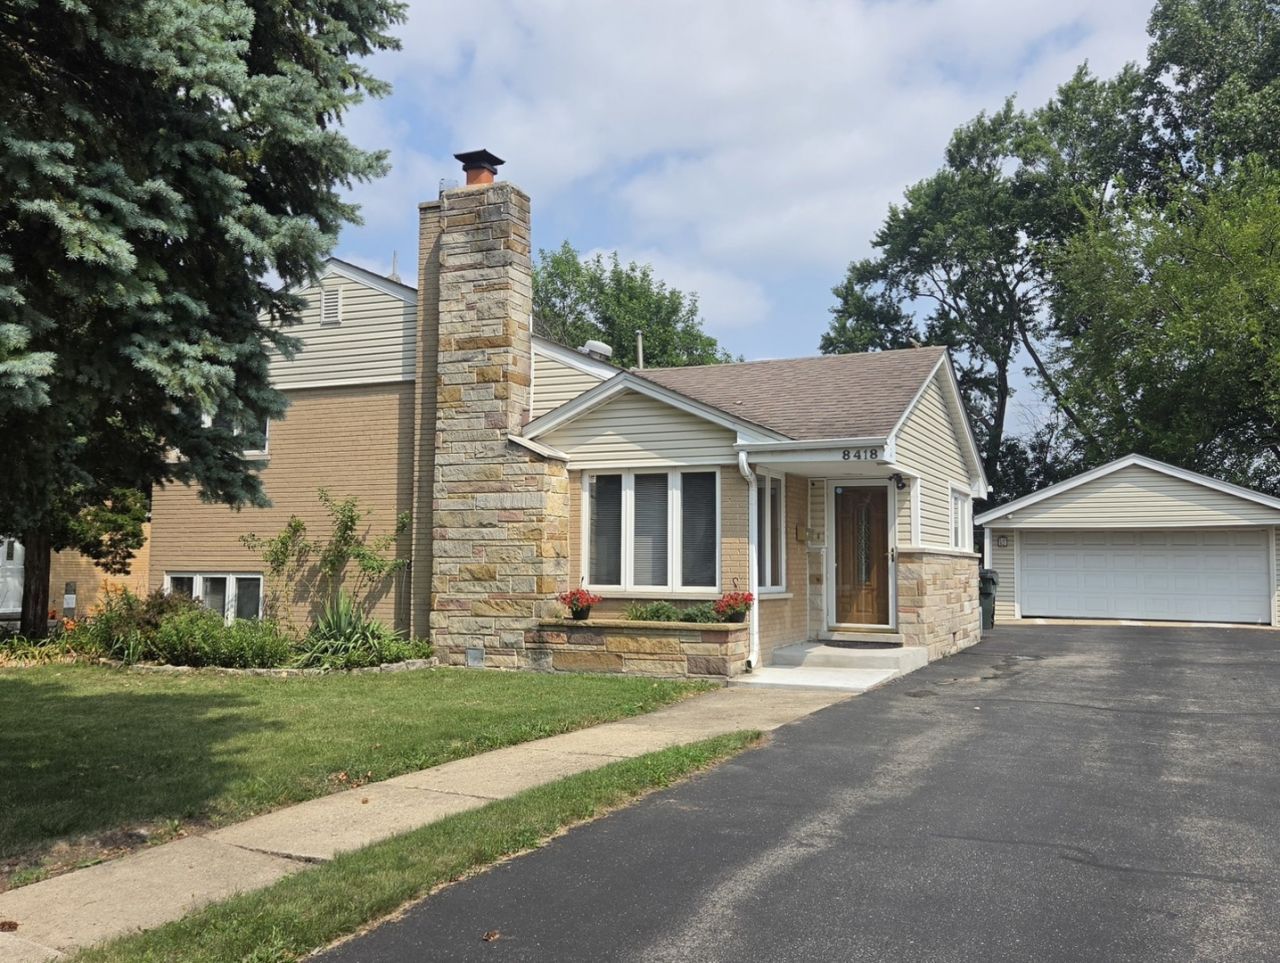
This well-maintained split-level home offers a comfortable layout, plenty of natural light, and a spacious backyard perfect for relaxing or entertaining. The inviting living room features a cozy wood-burning fireplace, while the large kitchen provides abundant cabinet space and opens to a separate dining area. The home includes three bedrooms, two full bathrooms, beautiful hardwood floors throughout, an updated upstairs bathroom, and an in-unit washer and dryer for your convenience. The front of the home faces south, allowing for excellent natural sunlight throughout the day. Situated on an oversized lot, the property also features a long driveway, a two-car garage, and a generous backyard. Conveniently located just five minutes from Advocate Lutheran General Hospital, this home is available for immediate occupancy. Tenants are responsible for all utilities, lawn mowing, and snow removal.
Property Features
Property Type: Rental - Single Family
Basement: Finished, Partial
Basement: Yes
Cooling: Central Air
Garage: 2
Heating: Natural Gas, Forced Air
Lot Size: 70 X 162
Year Built: 1960
Feature Descriptions
Additional rooms: No additional rooms
Exterior: Vinyl Siding, Brick, Stone
Laundry: In Unit
Lot Dimensions: 70 X 162
Parking: Yes, Garage Owned, Detached, Garage
Pet Allowed: Deposit Required, Dogs OK
Rent Includes: Parking
Sewer: Public Sewer
Total Rooms: 7
Township: Niles
Water: Public
Room Sizes
Bedroom 2: 12X10
Bedroom 3: 11X9
Dining Room: 19X11
Family Room: 21X13
Kitchen: 13X11
Laundry: 10X6
Living Room: 15X11
Primary Bedroom: 13X12
Local Schools
School District: District 207
Listed By / Shown By
Listed By
Agency Name: Exit Realty Redefined
Agency Phone: 773-250-7410
Shown By
Agent Name: Marcia Williams
Agent Phone: (815) 298-1098
Agency Title: Gambino Realtors

8418 W Crain Street | MLS# 12702319
This property located at 8418 W Crain Street , Niles, IL 60714 is currently listed for rent with an asking price of $3,300 / Monthly. W Crain Street is located within the District 207 school district. Search Niles real estate on mwilliams.gogambino.com today.