
BEDS4
BATHS3 full 1 partial
SQUARE FEET2,040
MLS#12754259
STATUSNew
PROPERTY TYPEResidential - Single Family
SCHOOLDistrict 86
Property Description
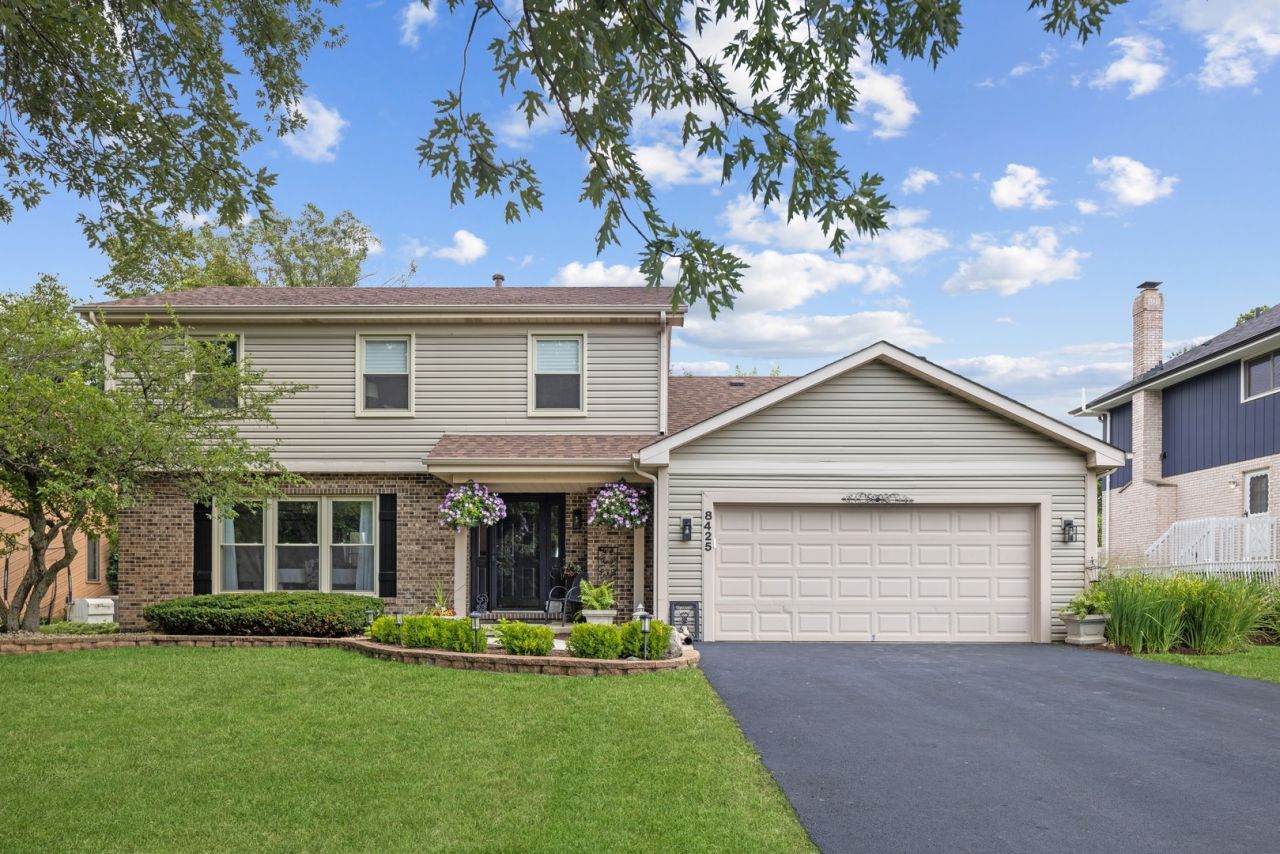
Enjoy amazing Carriage Greens Golf Course views everyday from your backyard deck! This stunning home boasts an open floor plan with hardwood floors, kitchen with granite counters and newer appliances, and family room with fireplace. Updates within the past year include a new roof, siding, windows, driveway and walks, upstairs carpet and paint, electrical outlets & switches, light fixtures, and two bath remodels. The furnace is 3 years old. Excellent Concord Elementary, Cass Jr. High and Hinsdale South High School. Nothing to do but move in!
Property Features
Property Type: Residential - Single Family
Basement: Yes
Basement: Finished, Crawl Space, Partial
Cooling: Central Air
Fireplaces: 1
Garage: 2.5
Heating: Natural Gas, Forced Air
Lot Size: 0.23 Acres
Taxes: $8,047
Year Built: 1986
Amenities
Open Floorplan
Feature Descriptions
Additional rooms: Breakfast Room, Foyer
Appliances: Range, Microwave, Dishwasher, Refrigerator, Washer, Dryer, Disposal, Stainless Steel Appliance(s)
Association Includes: None
Dining Room: L-shaped
Exterior: Vinyl Siding, Brick
Fireplace: Wood Burning
Fireplace Location(s): Family Room
Laundry: Gas Dryer Hookup, In Unit
Lot: On Golf Course
Lot Dimensions: 75x134
Parcel#: 0933308010
Parking: Garage Door Opener, Yes, Garage Owned, Attached, Garage
Sewer: Public Sewer
Total Rooms: 9
Township: Downers Grove
Water: Lake Michigan
Room Sizes
Breakfast Room: 11X8
Foyer: 14X9
Bedroom 2: 13X13
Bedroom 3: 14X10
Bedroom 4: 20X7
Dining Room: 12X10
Family Room: 20X15
Kitchen: 13X13
Laundry: 11X8
Living Room: 18X12
Primary Bedroom: 17X13
Local Schools
High School: Hinsdale South High School
Middle School: Cass Junior High School
Elementary School: Concord Elementary School
School District: District 86
Listed By / Shown By
Listed By
Agency Name: Jameson Sotheby's International Realty
Agency Phone: 630-320-2829
Shown By
Agent Name: Marcia Williams
Agent Phone: (815) 298-1098
Agency Title: Gambino Realtors

Estimate Your Payment
Estimated Payment
$ 3,807.84 per month $2,947.96 Principal & Interest $670.58 Property Tax $189.29 Homeowner's Insurance
8425 Creekside Lane | MLS# 12754259
This single family home located at 8425 Creekside Lane , Darien, IL 60561 is currently listed for sale with an asking price of $649,000. This property was built in 1986 and has 4 bedrooms and 3 full and 1 partial baths with 2040 sq. ft. Creekside Lane is located within the District 86 school district. Search Darien real estate on mwilliams.gogambino.com today.