
BEDS2
BATHS2 full
SQUARE FEET1,325
MLS#12726167
STATUSNew
PROPERTY TYPEResidential - Single Family
SUBDIVISIONEdgewater by Del Webb
SCHOOLDistrict 46
Property Description
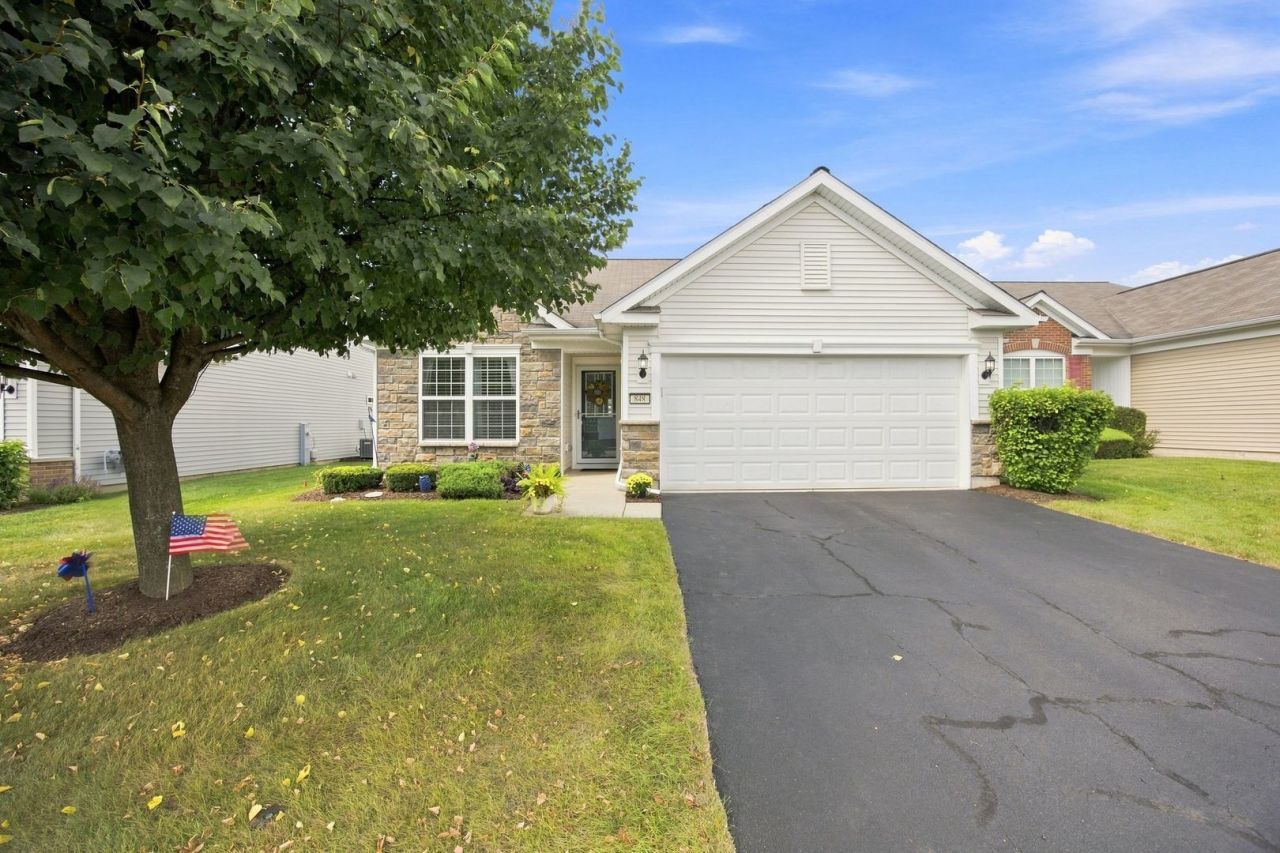
Welcome to easy, comfortable living in the sought-after 55+ community of Edgewater by Del Webb! This expanded Marina model offers approximately 1,325 square feet and includes the desirable garden room, a heated living space incorporated into the home's original builder-designed floor plan. Inside, you will find a bright and functional layout featuring a spacious great room, dining area and kitchen with stainless steel appliances, ample cabinetry, undercabinet lighting and a convenient peninsula. The inviting garden room provides the perfect place to relax, read or enjoy your morning coffee and opens to the backyard patio. The private primary suite features a walk-in closet and full bathroom with dual sinks, a walk-in shower and a newly installed mirror. A second bedroom with its own walk-in closet and an additional full bathroom provide comfortable space for guests, hobbies or a home office. Recent improvements include fresh paint in select areas and new carpeting in both bedrooms. A separate laundry room with a built-in utility sink and an attached two-car garage complete this well-maintained home. Pull-down stairs in the garage provide convenient access to finished attic storage complete with drywall, flooring and lighting. Edgewater residents enjoy a gated entrance, the impressive Creekside Lodge, indoor and outdoor pools, a fitness center, tennis and bocce courts, walking trails, social clubs and an active calendar of events. Live here and make it a wonderful life!
Property Features
Property Type: Residential - Single Family
Basement: None
Cooling: Central Air
Garage: 2
Heating: Natural Gas
Home Style: Ranch
Lot Size: 0.11 Acres
Roof Type: Asphalt
Taxes: $3,757
Year Built: 2013
Amenities
1st Floor Bedroom
1st Floor Full Bath
Walk-In Closet(s)
Feature Descriptions
Additional rooms: Heated Sun Room, Foyer, Walk In Closet
Additional Structures: None
Appliances: Range, Microwave, Dishwasher, Refrigerator, Washer, Dryer, Disposal, Stainless Steel Appliance(s)
Association Includes: Clubhouse, Exercise Facilities, Pool, Lawn Care, Snow Removal
Bath Features: Double Sink
Dining Room: Combined w/ LivRm
Exterior: Vinyl Siding
HOA Fee: 293/ Monthly
Laundry: Main Level, Sink
Lot Dimensions: 45x112
Other Equipment: CO Detectors
Parcel#: 0629158015
Parking: Asphalt, Garage Door Opener, Yes, Garage Owned, Attached, Garage
Sewer: Public Sewer
Total Rooms: 6
Township: Elgin
Water: Public
Room Sizes
Heated Sun Room: 9X9
Foyer: 4X24
Walk In Closet: 6X11
Bedroom 2: 9X11
Dining Room: 10X11
Kitchen: 13X9
Laundry: 7X5
Living Room: 11X15
Primary Bedroom: 11X14
Local Schools
High School: South Elgin High School
Middle School: Abbott Middle School
Elementary School: Otter Creek Elementary School
School District: District 46
Listed By / Shown By
Listed By
Agency Name: Platinum Partners Realtors
Agency Phone: 630-376-4401
Shown By
Agent Name: Marcia Williams
Agent Phone: (815) 298-1098
Agency Title: Gambino Realtors

Estimate Your Payment
Estimated Payment
$ 2,077.49 per month $1,657.94 Principal & Interest $313.08 Property Tax $106.46 Homeowner's Insurance
848 Voyage Way | MLS# 12726167
This single family home located at 848 Voyage Way , Elgin, IL 60124 is currently listed for sale with an asking price of $365,000. This property was built in 2013 and has 2 bedrooms and 2 full baths with 1325 sq. ft. Voyage Way is located in the Edgewater by Del Webb subdivision within the District 46 school district. Search Edgewater By Del Webb real estate on mwilliams.gogambino.com today.