
BEDS4
BATHS3 full 1 partial
SQUARE FEET3,306
MLS#12717261
STATUSNew
PROPERTY TYPEResidential - Townhouse
SCHOOLDistrict 202
Property Description
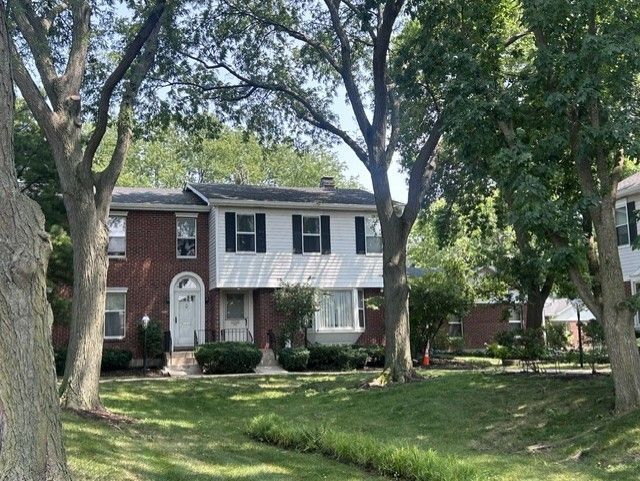
Prepare to be impressed by the incredible amount of space in this lovely four-bedroom, fee-simple townhome! The welcoming foyer offers a convenient coat closet before opening to a sunny and inviting living space, highlighted by a charming window ledge that adds architectural character. The light-filled eat-in kitchen features a double oven, gas cooktop, pantry, peninsula with additional storage and seating, plus a bonus wet bar sink and plenty of room for breakfast table. From the kitchen, enjoy views into the comfortable family room, complete with a gas fireplace and sliding glass doors leading to a private patio-perfect for gardening and outdoor enjoyment. A versatile bonus room off the dining area provides the ideal space for a home office or hobby room. The second floor offers three oversized bedrooms, two nicely sized bathrooms, and a convenient linen closet. The finished lower level adds exceptional flexibility with three additional finished rooms and a full bathroom-an excellent option for working from home, guests, recreation, or multigenerational living. An attached two car garage is another valuable feature that is increasingly hard to find. Move-in ready and available for a quick closing, this spacious townhome offers room to live, work, and enjoy. You will want to see this one!
Upcoming Open Houses
Open House Saturday September 12th, 12:00pm - 2:00pm
Open House Sunday September 13th, 11:00am - 12:00pm
Property Features
Property Type: Residential - Townhouse
Basement: Finished, Full
Basement: Yes
Cooling: Central Air
Fireplaces: 1
Garage: 2
Heating: Forced Air
Lot Size: 0.06 Acres
Roof Type: Asphalt
Stories: 3.0
Taxes: $8,333
Year Built: 1983
Amenities
Wet Bar
In-Law Floorplan
Storage
Walk-In Closet(s)
Feature Descriptions
Additional rooms: Foyer, Bonus Room, Exercise Room, Breakfast Room
Additional Structures: None
Appliances: Double Oven, Dishwasher, Refrigerator, Washer, Dryer, Disposal, Cooktop, Range Hood
Association Amenities: Fencing
Association Includes: Water, Parking, Insurance, Exterior Maintenance, Lawn Care, Scavenger, Snow Removal
Dining Room: Separate
Exterior: Brick
Fireplace: Gas Log, Gas Starter
Fireplace Location(s): Family Room
HOA Fee: 580/ Monthly
Laundry: Washer Hookup, In Unit, Laundry Chute
Lot Dimensions: 57.55X47.50
Parcel#: 10144110680000
Parking: Asphalt, Garage Door Opener, Yes, Garage Owned, Attached, Garage
Pet Allowed: Cats OK, Dogs OK
Sewer: Public Sewer
Total Rooms: 11
Township: Evanston
Water: Public
Room Sizes
Foyer: 6X6
Bonus Room: 14X12
Exercise Room: 17X13
Breakfast Room: 12X8
Bedroom 2: 15X11
Bedroom 3: 13X10
Bedroom 4: 12X11
Dining Room: 14X12
Family Room: 17X14
Kitchen: 12X10
Laundry: 10X8
Living Room: 18X13
Primary Bedroom: 18X14
Local Schools
High School: Evanston Twp High School
School District: District 202
Listed By / Shown By
Listed By
Agency Name: Jameson Sotheby's International Realty
Agency Phone: 847-869-7300
Shown By
Agent Name: Marcia Williams
Agent Phone: (815) 298-1098
Agency Title: Gambino Realtors

Estimate Your Payment
Estimated Payment
$ 3,589.97 per month $2,720.84 Principal & Interest $694.42 Property Tax $174.71 Homeowner's Insurance
9029 Lincolnwood Drive | MLS# 12717261
This townhouse located at 9029 Lincolnwood Drive , Evanston, IL 60203 is currently listed for sale with an asking price of $599,000. This property was built in 1983 and has 4 bedrooms and 3 full and 1 partial baths with 3306 sq. ft. Lincolnwood Drive is located within the District 202 school district. Search Evanston real estate on mwilliams.gogambino.com today.