
BEDS3
BATHS2 full
SQUARE FEET1,866
MLS#12748230
STATUSNew
PROPERTY TYPEResidential - Single Family
SCHOOLDistrict 87
Property Description
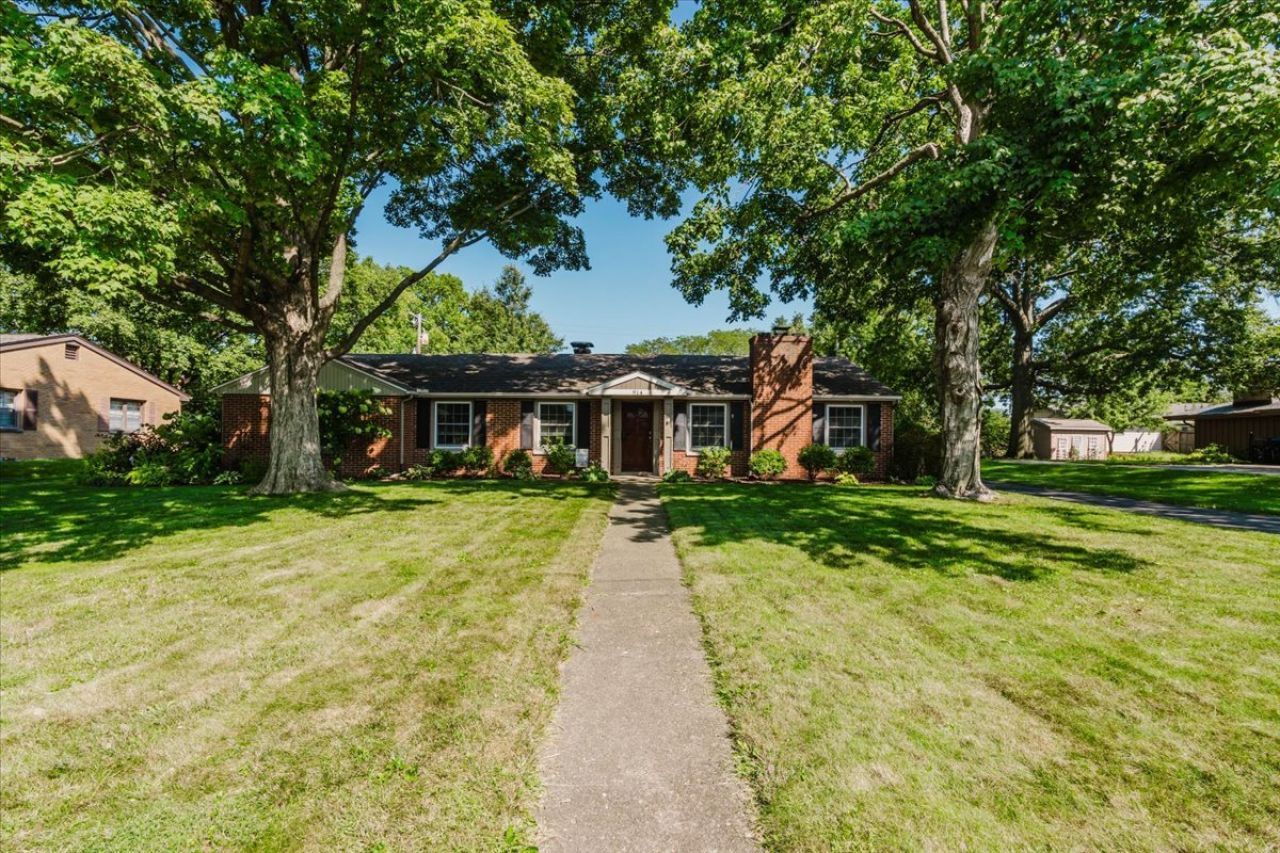
If you love a home with character, space and a great backyard you are definitely going to want to take a look at this one! This charming Ranch home sits in an established neighborhood surrounded by mature trees and offers so much more space than you might expect. 3 bedrooms with 2 full baths. Large family room and a beautiful eat in kitchen. The sunroom offers an area to sit and have your morning coffee or relax with a book and enjoy your backyard view. Homes with this combination of location, character and useable space don't come along often...Radon mitigation installed in 2024, Duct work in attic replaced and duct work on furnace replaced, Trane thermostat October 2021, Trane Furnace new October 2021, Trance A/C new 2023, Ducts cleaned July 2026,
Property Features
Property Type: Residential - Single Family
Basement: Crawl Space
Cooling: Central Air
Garage: 2
Heating: Forced Air
Home Style: Ranch
Lot Size: 0.30 Acres
Taxes: $4,530
Year Built: 1954
Feature Descriptions
Additional rooms: Sun Room
Appliances: Range, Microwave, Dishwasher, Refrigerator
Association Includes: None
Exterior: Vinyl Siding, Brick
Lot Dimensions: 100x130
Parcel#: 2110282007
Parking: Yes, Garage Owned, Attached, Garage
Sewer: Public Sewer
Total Rooms: 6
Township: City of Bloomi
Water: Public
Room Sizes
Sun Room: 18X11
Bedroom 2: 12X12
Bedroom 3: 12X14
Dining Room: 11X11
Kitchen: 11X20
Laundry: 4X6
Living Room: 14X21
Primary Bedroom: 11X17
Local Schools
High School: Bloomington High School
Middle School: Bloomington Jr High School
Elementary School: Oakland Elementary
School District: District 87
Listed By / Shown By
Listed By
Agency Name: Keller Williams Revolution
Agency Phone: 309-834-3400
Shown By
Agent Name: Marcia Williams
Agent Phone: (815) 298-1098
Agency Title: Gambino Realtors

Estimate Your Payment
Estimated Payment
$ 1,731.01 per month $1,271.85 Principal & Interest $377.50 Property Tax $81.67 Homeowner's Insurance
914 Hastings Drive | MLS# 12748230
This single family home located at 914 Hastings Drive , Bloomington, IL 61701 is currently listed for sale with an asking price of $280,000. This property was built in 1954 and has 3 bedrooms and 2 full baths with 1866 sq. ft. Hastings Drive is located within the District 87 school district. Search Bloomington real estate on mwilliams.gogambino.com today.