
BEDS2
BATHS1 full
MLS#12742594
STATUSContingent
PROPERTY TYPEResidential - Condominium
SCHOOLDistrict 202
Property Description
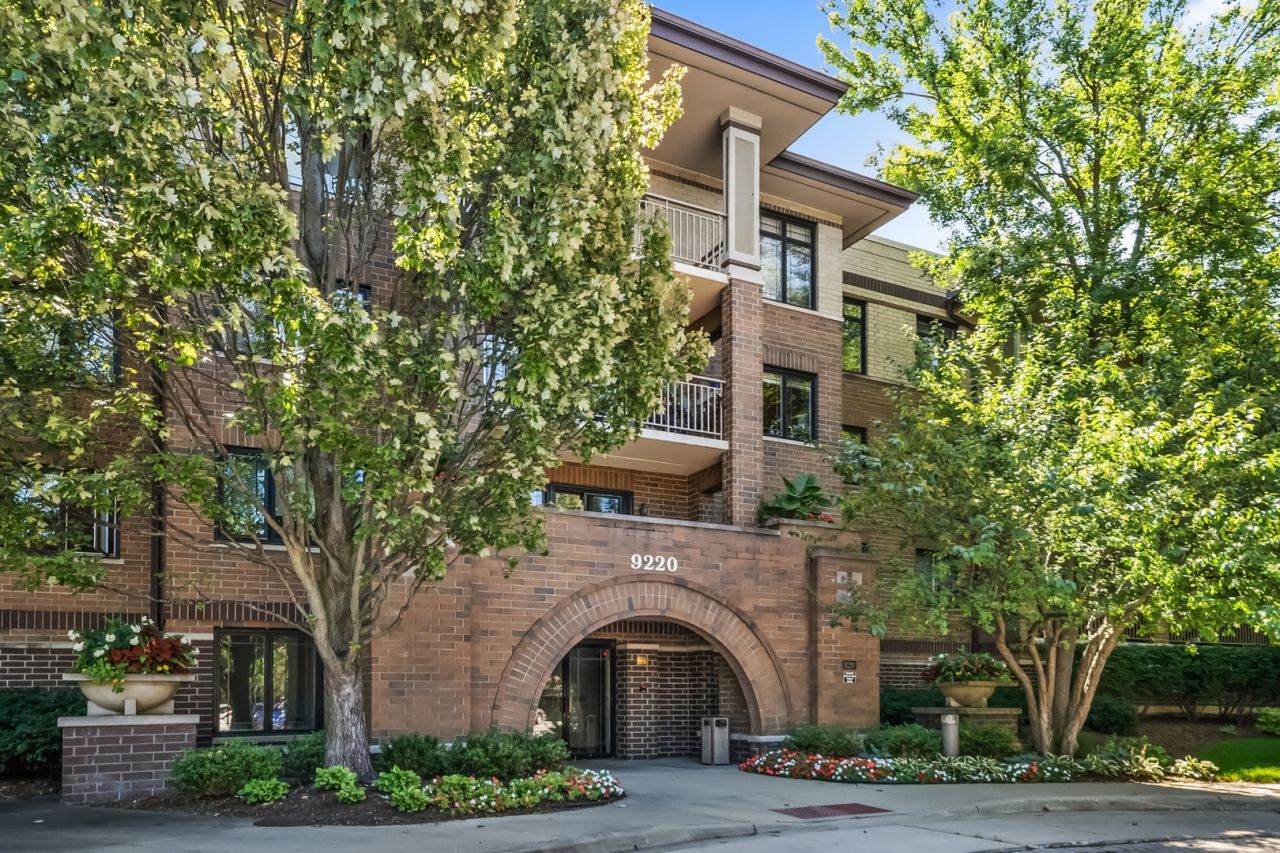
Spacious and inviting 2-bedroom, 1-bath condo in a highly desirable, well-maintained building. The generous living room and separate dining area provide plenty of space for comfortable living and entertaining, while the nicely sized eat-in kitchen offers both functionality and everyday convenience. In-unit laundry adds another layer of ease, and a sliding glass door opens to a large private balcony, perfect for enjoying the peaceful surroundings. The condo also includes heated garage parking and private storage. The building features a welcoming lobby and a beautifully landscaped campus filled with mature trees, creating a wonderful park-like setting. There is also plenty of additional public parking for guests. Well-run and friendly, this is a building where residents take pride in their community and where it truly feels like home.
Property Features
Property Type: Residential - Condominium
Basement: None
Cooling: Central Air
Garage: 1
Heating: Natural Gas, Forced Air
Lot Size: COMMON
Stories: 4.0
Taxes: $4,755
Year Built: 1998
Feature Descriptions
Additional rooms: Balcony/Porch/Lanai
Association Includes: Heat, Water, Parking, Insurance, Exterior Maintenance, Lawn Care, Scavenger, Snow Removal
Dining Room: Combined w/ LivRm
Exterior: Brick
HOA Fee: 445/ Monthly
Lot Dimensions: COMMON
Parcel#: 10142240051046
Parking: Garage Door Opener, Yes, Attached, Garage
Pet Allowed: Cats OK, Dogs OK
Sewer: Public Sewer
Total Rooms: 5
Township: Evanston
Water: Lake Michigan
Room Sizes
Balcony/Porch/Lanai: 5X15
Bedroom 2: 13X11
Dining Room: 13X12
Kitchen: 13X10
Living Room: 17X15
Primary Bedroom: 14X13
Local Schools
School District: District 202
Listed By / Shown By
Listed By
Agency Name: Jameson Sotheby's International Realty
Agency Phone: 847-869-7300
Shown By
Agent Name: Marcia Williams
Agent Phone: (815) 298-1098
Agency Title: Gambino Realtors

Estimate Your Payment
Estimated Payment
$ 1,822.27 per month $1,339.98 Principal & Interest $396.25 Property Tax $86.04 Homeowner's Insurance
9220 E Prairie Road, Unit 306B | MLS# 12742594
This condo located at 9220 E Prairie Road, Unit 306B, Evanston, IL 60203 is currently listed for sale with an asking price of $295,000. This property was built in 1998 and has 2 bedrooms and 1 full baths. E Prairie Road, Unit 306B is located within the District 202 school district. Search Evanston real estate on mwilliams.gogambino.com today.