
BEDS5
BATHS2 full 1 partial
SQUARE FEET2,531
MLS#12739673
STATUSNew
PROPERTY TYPEResidential - Single Family
SUBDIVISIONDelaine Farms
SCHOOLDistrict 219
Property Description
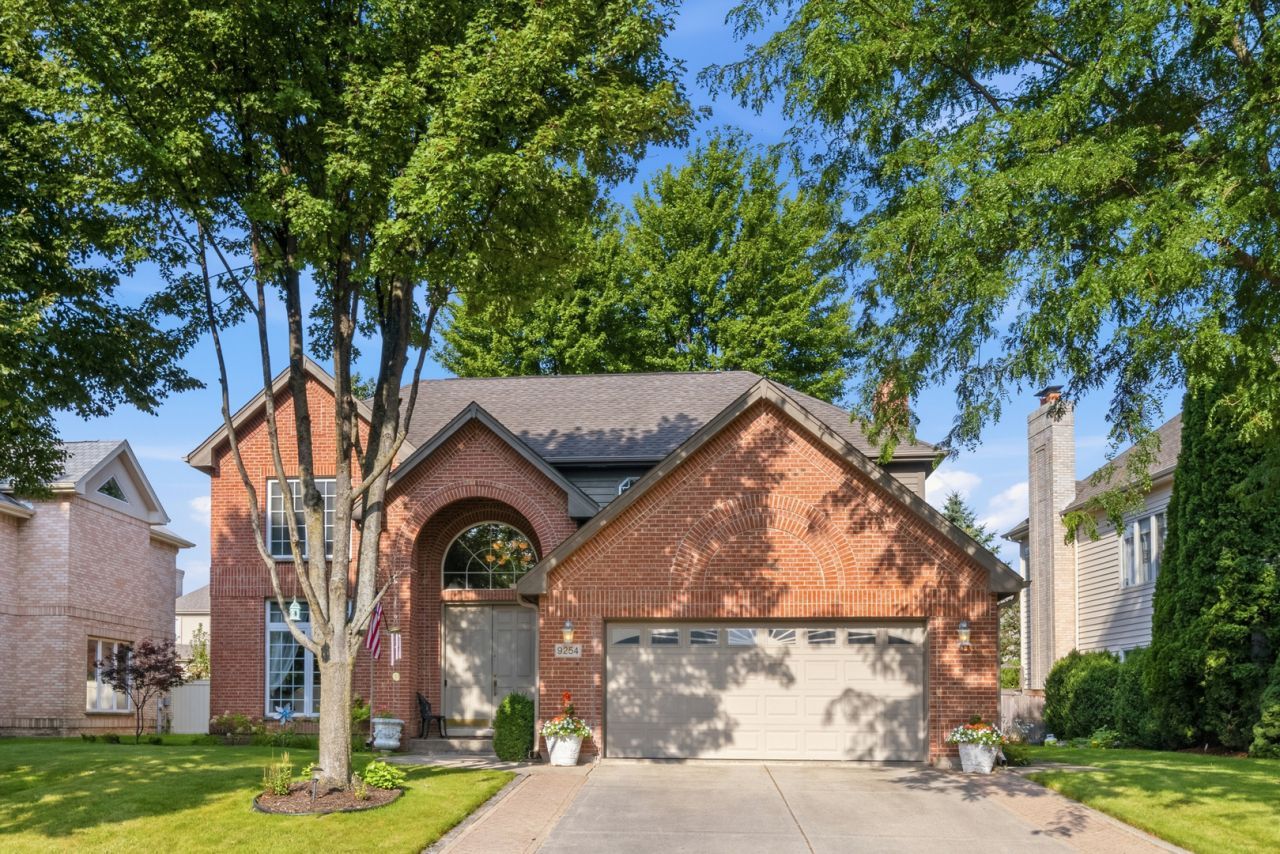
Timeless elegance meets modern comfort in this beautifully maintained stunning 5-bedroom, 2.1-bath Brick home in Delaine Farms Subdivision! From the moment you enter the open foyer, you'll appreciate the airy, thoughtfully designed floor plan, beautiful finishes, & spacious living areas. The main level features a large living & dining room with hardwood flooring throughout including a half bath, dedicated first-floor bedroom or office & a beautiful fireplace that creates a warm & inviting gathering space. New Hunter Douglas blinds in family room & kitchen including custom valance. The kitchen is designed for both functionality & style, featuring granite countertops, stainless steel appliances, & plenty of cabinets & prep space including patio doors opening to a spacious deck overlooking serene backyard. The spacious primary suite is a true private sanctuary, complete with a luxurious en-suite bathroom featuring a separate shower & whirlpool tub, along with a generous walk-in closet. The possibilities continue in the huge unfinished basement with two newly built closets & offering an abundance of space for future expansion to create additional living space, recreation, or entertainment space. Step outside & enjoy a spacious newly stained deck overlooking the scenic, fully fenced backyard perfect for entertaining, relaxing, & enjoying the outdoors. An attached 2 car garage provided with excellent curb appeal, convenience, & additional storage. An in-ground sprinkler system helps keep the beautiful landscaping looking its best. Ideally located near restaurants, expressway, school, park, forest preserve & walking/ bike trails & golf course. This home offers the perfect combination of comfort, space, & access to nature & recreation. With its timeless brick & cedar exterior, spacious layout, beautiful finishes, expansive basement, & exceptional outdoor space, this is a home you won't want to miss!
Property Features
Property Type: Residential - Single Family
Basement: Yes
Basement: Unfinished, Concrete, Storage Space, Full
Cooling: Central Air
Fireplaces: 1
Garage: 2
Heating: Natural Gas, Forced Air
Home Style: Colonial
Lot Size: 128x63x119x64
Roof Type: Asphalt
Taxes: $15,060
Year Built: 1998
Amenities
Cathedral Ceiling(s)
1st Floor Bedroom
Walk-In Closet(s)
Granite Counters
Pantry
Workshop
Feature Descriptions
Additional rooms: Bedroom 5,Foyer, Utility Room-Lower Level, Walk In Closet, Recreation Room
Appliances: Range, Microwave, Dishwasher, Refrigerator, Washer, Dryer, Disposal, Stainless Steel Appliance(s), Gas Oven, Humidifier
Association Includes: Other
Bath Features: Whirlpool, Separate Shower
Dining Room: Combined w/ LivRm
Exterior: Brick, Cedar
Fireplace: Gas Starter
Fireplace Location(s): Family Room
HOA Fee: 300/ Annually
Laundry: Main Level, Gas Dryer Hookup, In Unit, Sink
Lot: Landscaped
Lot Dimensions: 128x63x119x64
Other Equipment: TV-Cable, CO Detectors, Ceiling Fan(s), Sump Pump, Sprinkler-Lawn, Water Heater-Gas
Parcel#: 10182180140000
Parking: Concrete, Garage Door Opener, Yes, Garage Owned, Attached, Garage
Sewer: Public Sewer, Overhead Sewers
Total Rooms: 10
Township: Niles
Water: Lake Michigan, Public
Room Sizes
Bedroom 5: 12X12
Foyer: 12X9
Walk In Closet: 5X9
Recreation Rm: 33X32
Bedroom 2: 14X11
Bedroom 3: 12X13
Bedroom 4: 12X12
Dining Room: 11X12
Family Room: 17X13
Kitchen: 18X16
Laundry: 08X05
Living Room: 13X16
Primary Bedroom: 13X19
Local Schools
High School: Niles North High School
Middle School: Golf Middle School
Elementary School: Hynes Elementary School
School District: District 219
Listed By / Shown By
Listed By
Agency Name: Century 21 Circle
Agency Phone: 847-967-5500
Shown By
Agent Name: Marcia Williams
Agent Phone: (815) 298-1098
Agency Title: Gambino Realtors

Estimate Your Payment
Estimated Payment
$ 5,359.05 per month $3,856.42 Principal & Interest $1,255.00 Property Tax $247.63 Homeowner's Insurance
9254 Nagle Avenue | MLS# 12739673
This single family home located at 9254 Nagle Avenue, Morton Grove, IL 60053 is currently listed for sale with an asking price of $849,000. This property was built in 1998 and has 5 bedrooms and 2 full and 1 partial baths with 2531 sq. ft. Nagle Avenue is located in the Delaine Farms subdivision within the District 219 school district. Search Delaine Farms real estate on mwilliams.gogambino.com today.