
BEDS5
BATHS2 full 1 partial
SQUARE FEET3,054
MLS#12746881
STATUSActive
PROPERTY TYPEResidential - Single Family
SCHOOLDistrict 229
Property Description
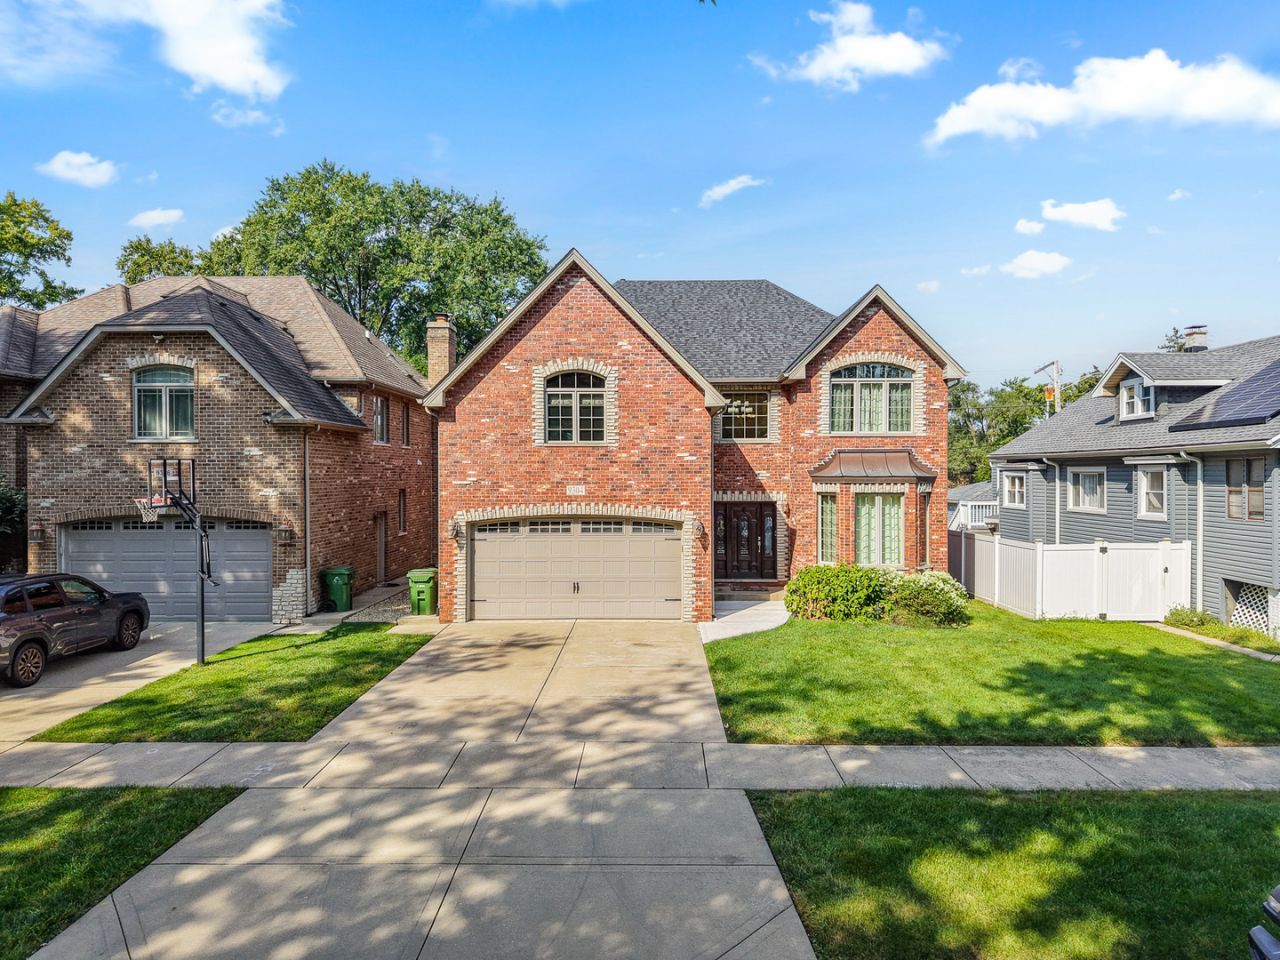
BEAUTIFUL BRICK 2-STORY W/QUALITY CRAFTMENSHIP & UPGRADES THROUHOUT. HARDWOOD FLOORS/OAK STAIRCASE W/IRON SPINDLES, SPACIOUS EAT-IN KITCHEN BOASTS 42 KITCH CABS/GRANITE/BRKFST ISLAND/SS APPL W/DINETTE BAY WHICH WALKS OUT TO YOUR LARGE DECK OVERLOOKING SERENE YARD. ROUNDED DRYWALL CORNERS/DESIGNER CEILINGS/SOLID DOORS. MAIN BDRM W/ATTACHED UPDATED BATH. LARGE OPEN BASEMENT W/HIGH CEILINGS PLUMBED FOR BATH. ZONED HVAC. BRAND NEW ROOF & GUTTERS. SOOOO CONVENIENT TO THE METRA, HOSPITAL & SOME OF THE BEST SHOPPING & RESTAURANTS IN TOWN.
Property Features
Property Type: Residential - Single Family
Basement: Unfinished, Full
Basement: Yes
Cooling: Central Air, Zoned
Fireplaces: 1
Garage: 2
Heating: Natural Gas, Forced Air, Zoned
Lot Size: 50 X 125
Taxes: $15,238
Year Built: 2008
Feature Descriptions
Additional rooms: Bedroom 5,Foyer, Mud Room, Recreation Room
Appliances: Range, Microwave, Dishwasher, Refrigerator
Association Includes: None
Dining Room: Combined w/ LivRm
Exterior: Brick
Fireplace Location(s): Family Room
Lot Dimensions: 50 X 125
Parcel#: 24044130430000
Parking: Yes, Garage Owned, Attached, Garage
Sewer: Public Sewer
Total Rooms: 10
Township: Worth
Water: Lake Michigan
Room Sizes
Bedroom 5: 12X12
Foyer: 20X9
Mud Room: 9X8
Recreation Rm: 35X27
Bedroom 2: 19X12
Bedroom 3: 16X12
Bedroom 4: 13X13
Dining Room: 14X11
Family Room: 19X16
Kitchen: 21X17
Laundry: 12X6
Living Room: 15X11
Primary Bedroom: 18X14
Local Schools
School District: District 229
Listed By / Shown By
Listed By
Agency Name: NowEquity Real Estate
Agency Phone: 708-598-1144
Shown By
Agent Name: Marcia Williams
Agent Phone: (815) 298-1098
Agency Title: Gambino Realtors

Estimate Your Payment
Estimated Payment
$ 4,218.56 per month $2,770.81 Principal & Interest $1,269.83 Property Tax $177.92 Homeowner's Insurance
9304 Sproat Street | MLS# 12746881
This single family home located at 9304 Sproat Street , Oak Lawn, IL 60453 is currently listed for sale with an asking price of $610,000. This property was built in 2008 and has 5 bedrooms and 2 full and 1 partial baths with 3054 sq. ft. Sproat Street is located within the District 229 school district. Search Oak Lawn real estate on mwilliams.gogambino.com today.