
BEDS3
BATHS2 full 1 partial
SQUARE FEET2,446
MLS#12660837
STATUSNew
PROPERTY TYPEResidential -
SCHOOLDistrict 204
Property Description
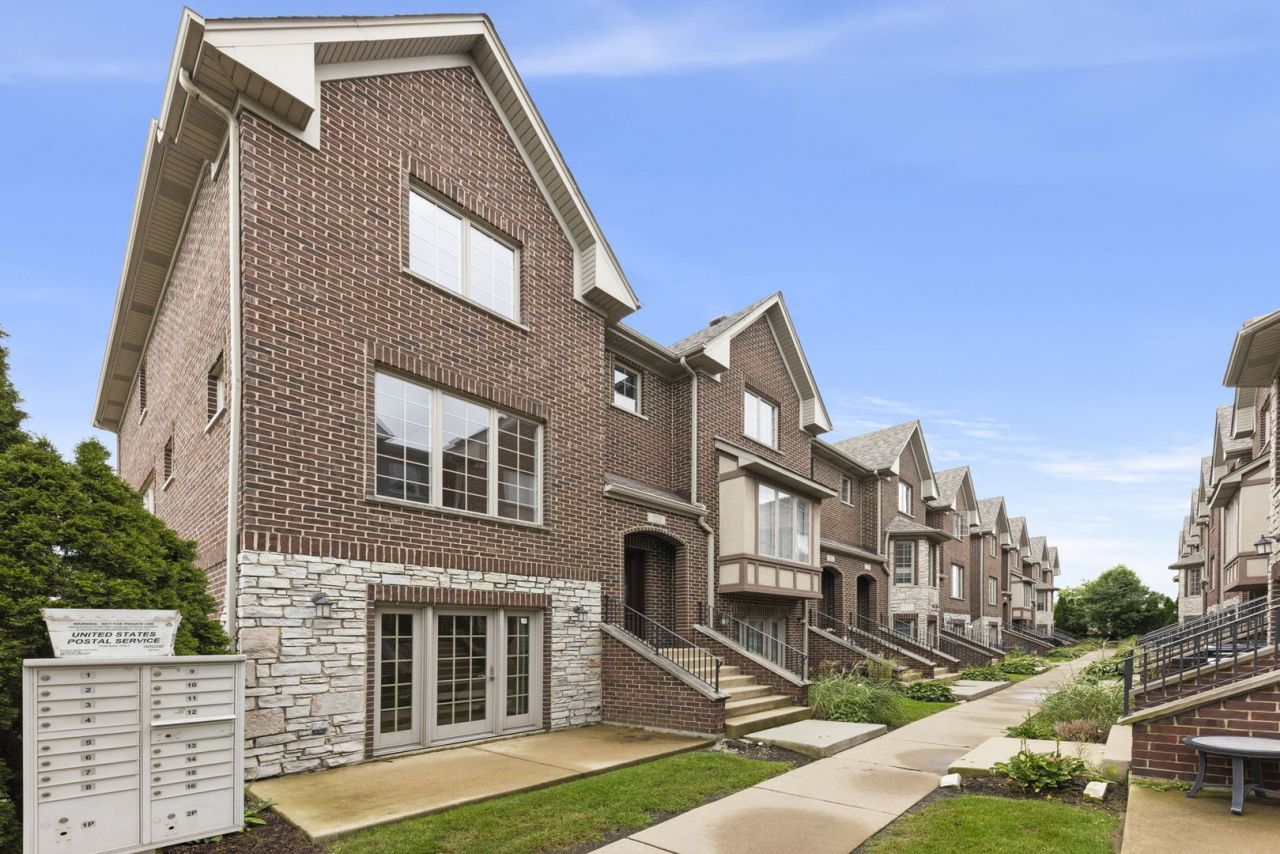
Spacious and thoughtfully designed, this 2,400+ sq. ft. townhome offers an impressive amount of living space with 3 bedrooms, 2.5 baths, and a 2-car attached garage. The open-concept floor plan features 9' ceilings on both the main and second levels, hardwood oak flooring throughout the main level, and a generously sized kitchen with 42 cabinetry, granite countertops, and GE stainless steel appliances. Upstairs, the spacious primary suite offers a private retreat with a Whirlpool tub and separate shower. Generous room sizes and a neutral foundation provide the perfect opportunity to add your own finishing touches and make the space your own. Ideally located near Metra transportation, Brookfield Zoo, shopping, dining, parks, and everyday conveniences, with easy access to Chicago. Located within the Congress Park Elementary, Park Junior High, and Lyons Township High School attendance areas. A wonderful opportunity to enjoy spacious, low-maintenance living in a convenient Brookfield location.
Property Features
Property Type: Residential -
Basement: None
Cooling: Central Air
Garage: 2
Heating: Natural Gas
Lot Size: 22 X 45
Roof Type: Asphalt
Stories: 3.0
Taxes: $9,750
Year Built: 2007
Feature Descriptions
Additional rooms: No additional rooms
Appliances: Range, Microwave, Dishwasher, Refrigerator, Washer, Dryer, Disposal, Humidifier
Association Includes: Insurance, Exterior Maintenance, Lawn Care, Snow Removal
Bath Features: Whirlpool, Separate Shower, Double Sink
Dining Room: Combined w/ LivRm
Exterior: Brick, Stone
HOA Fee: 250/ Monthly
Lot Dimensions: 22 X 45
Parcel#: 18033000510000
Parking: Yes, Garage Owned, Attached, Garage
Pet Allowed: Cats OK, Dogs OK, Number Limit, Size Limit
Sewer: Public Sewer
Total Rooms: 7
Township: Lyons
Water: Lake Michigan
Room Sizes
Bedroom 2: 10X11
Bedroom 3: 10X10
Dining Room: 17X11
Family Room: 12X15
Kitchen: 17X10
Laundry: 6X4
Living Room: 13X18
Primary Bedroom: 13X13
Local Schools
High School: Lyons Twp High School
Middle School: Park Junior High School
Elementary School: Congress Park Elementary School
School District: District 204
Listed By / Shown By
Listed By
Agency Name: eXp Realty - Geneva
Agency Phone: 630-262-3720
Shown By
Agent Name: Marcia Williams
Agent Phone: (815) 298-1098
Agency Title: Gambino Realtors

Estimate Your Payment
Estimated Payment
$ 2,746.09 per month $1,816.92 Principal & Interest $812.50 Property Tax $116.67 Homeowner's Insurance
9521 Shields Avenue , Unit 9521 | MLS# 12660837
This home located at 9521 Shields Avenue , Unit 9521, Brookfield, IL 60513 is currently listed for sale with an asking price of $400,000. This property was built in 2007 and has 3 bedrooms and 2 full and 1 partial baths with 2446 sq. ft. Shields Avenue , Unit 9521 is located within the District 204 school district. Search Brookfield real estate on mwilliams.gogambino.com today.