
BEDS3
BATHS2 full
SQUARE FEET1,697
MLS#12754407
STATUSNew
PROPERTY TYPEResidential - Single Family
SCHOOLDistrict 230
Property Description
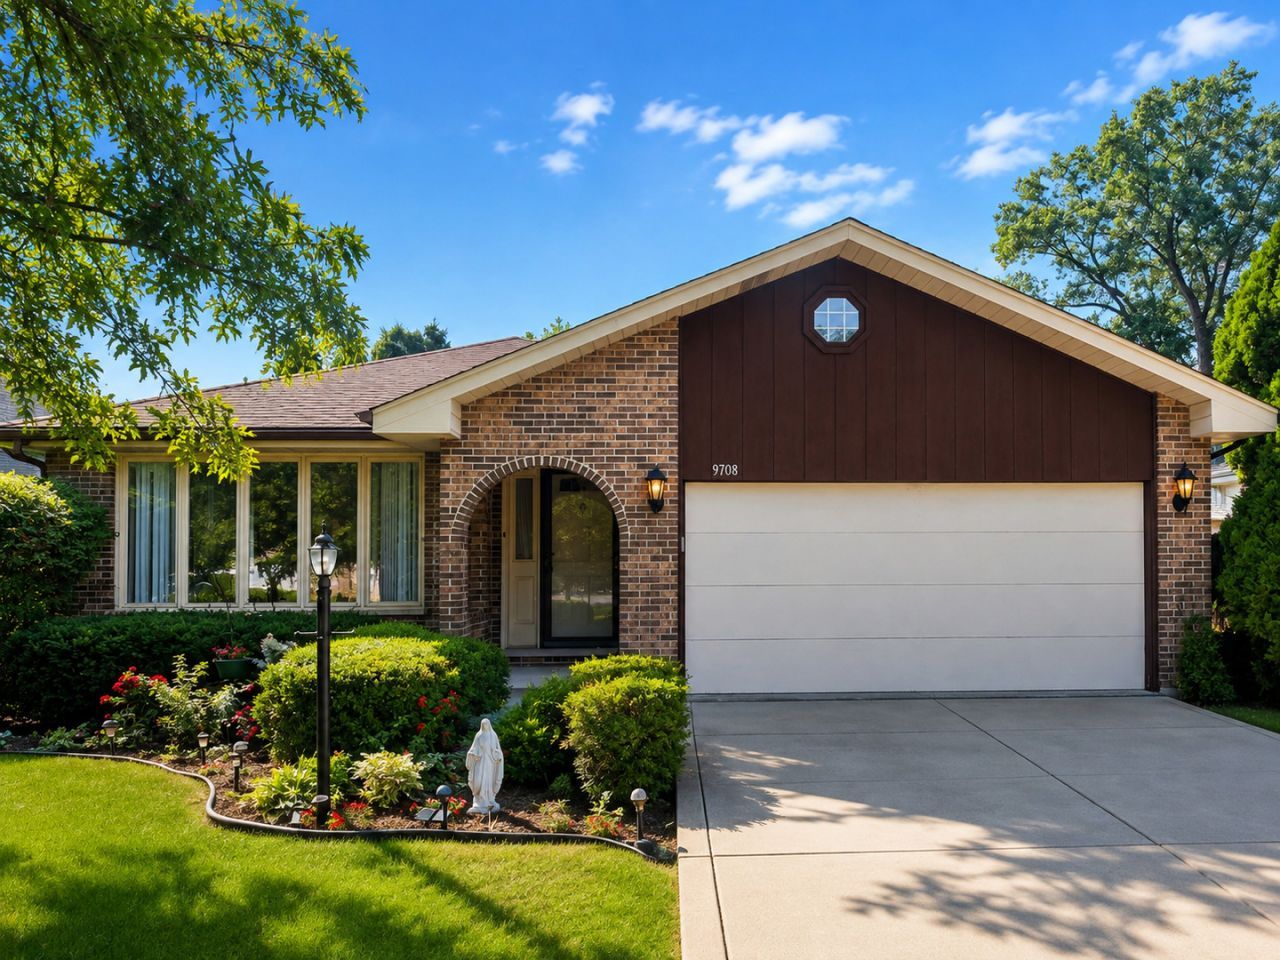
Beautifully maintained, one owner split level home in Palos Hills! This well cared home offers 3 bedrooms, 2 full baths, cozy fireplace and an attached 2 car garage. The inviting exterior features beautiful landscaping and wonderful curb appeal. Step outside to a spacious fenced backyard perfect for relaxing, entertaining, gardening, or simply enjoying the outdoors. Lovingly maintained by the same owner over the years, this home offers a wonderful opportunity to make it your own. Property is being sold As-Is.
Upcoming Open Houses
Open House Saturday September 12th, 12:00pm - 3:00pm
Open House Sunday September 13th, 12:00pm - 3:00pm
Property Features
Property Type: Residential - Single Family
Basement: Yes
Basement: Finished, Walk-Out Access
Cooling: Central Air
Garage: 2
Heating: Natural Gas
Lot Size: 0.26 Acres
Roof Type: Asphalt
Taxes: $6,323
Year Built: 1991
Feature Descriptions
Additional rooms: No additional rooms
Appliances: Range, Microwave, Dishwasher, Refrigerator, Washer, Dryer
Association Includes: None
Dining Room: Combined w/ LivRm
Exterior: Brick
Laundry: Gas Dryer Hookup, Electric Dryer Hookup
Lot Dimensions: 60x190
Parcel#: 23112040230000
Parking: Asphalt, Concrete, Yes, Garage Owned, Attached, Driveway, Owned, Garage
Sewer: Public Sewer
Total Rooms: 7
Township: Palos
Water: Lake Michigan
Room Sizes
Bedroom 2: 9X12
Bedroom 3: 9X10
Dining Room: 9X13
Family Room: 16X23
Kitchen: 12X14
Laundry: 9X17
Living Room: 14X16
Primary Bedroom: 13X12
Local Schools
High School: Amos Alonzo Stagg High School
Middle School: H H Conrady Junior High School
Elementary School: Sorrick Elementary School
School District: District 230
Listed By / Shown By
Listed By
Agency Name: Boutique Home Realty
Agency Phone: 708-630-1147
Shown By
Agent Name: Marcia Williams
Agent Phone: (815) 298-1098
Agency Title: Gambino Realtors

Estimate Your Payment
Estimated Payment
$ 2,557.19 per month $1,907.77 Principal & Interest $526.92 Property Tax $122.50 Homeowner's Insurance
9708 S 81st Avenue | MLS# 12754407
This single family home located at 9708 S 81st Avenue , Palos Hills, IL 60465 is currently listed for sale with an asking price of $420,000. This property was built in 1991 and has 3 bedrooms and 2 full baths with 1697 sq. ft. S 81st Avenue is located within the District 230 school district. Search Palos Hills real estate on mwilliams.gogambino.com today.