
BEDS1
BATHS1 full
SQUARE FEET785
MLS#12750988
STATUSNew
PROPERTY TYPEResidential - Condominium
SCHOOLDistrict 125
Property Description
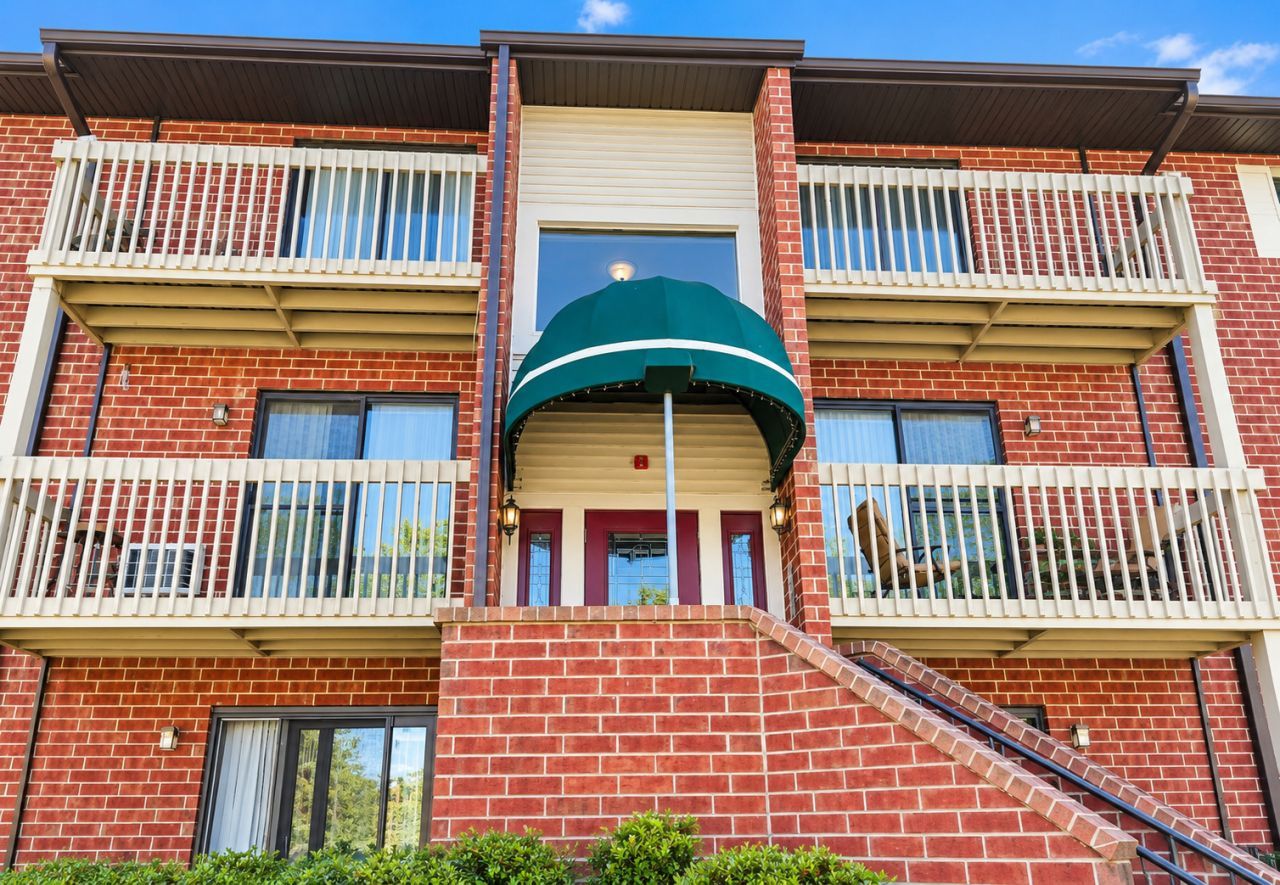
This stunning one-bedroom, one-bathroom condo is ready for immediate move-in. On the spacious main floor, you'll find a cozy living room and a well-equipped eat-in kitchen boasting granite countertops, wooden cabinets, and stainless steel appliances. The bedroom offers dual closets, while the fully renovated bathroom adds a touch of luxury. Convenience is key with a newer full-size washer and dryer right in the unit. Enjoy the bright and airy ambiance thanks to the open floor plan, freshly painted walls, and hardwood floors throughout-no carpet! Stay comfortable year-round with central air and heating. Parking is a breeze with available spaces right in front of the building. The complex itself is charming, featuring a pond and scenic walking trails. Plus, you'll love the prime location with easy access to restaurants, grocery stores, a shopping mall, parks, the Metra, and the expressway.
Property Features
Property Type: Residential - Condominium
Basement: None
Cooling: Wall Unit(s)
Heating: Electric
Lot Size: COMMON
Roof Type: Asphalt
Stories: 3.0
Taxes: $3,927
Year Built: 1991
Amenities
1st Floor Bedroom
Feature Descriptions
Additional rooms: No additional rooms
Appliances: Range, Microwave, Dishwasher, Refrigerator, Washer, Dryer
Association Includes: Water, Insurance, Exterior Maintenance, Lawn Care, Scavenger, Snow Removal
Dining Room: Combined w/ LivRm
Exterior: Brick
HOA Fee: 304/ Monthly
Laundry: Washer Hookup, In Unit
Lot Dimensions: COMMON
Parcel#: 15072002050000
Parking: Unassigned, Yes
Pet Allowed: Cats OK, Dogs OK
Sewer: Public Sewer
Total Rooms: 4
Township: Vernon
Water: Public
Room Sizes
Dining Room: 10X10
Kitchen: 10X08
Laundry: 4X7
Living Room: 16X13
Primary Bedroom: 16X10
Local Schools
School District: District 125
Listed By / Shown By
Listed By
Agency Name: Coldwell Banker Realty
Agency Phone: 847-362-7300
Shown By
Agent Name: Marcia Williams
Agent Phone: (815) 298-1098
Agency Title: Gambino Realtors

Estimate Your Payment
Estimated Payment
$ 1,240.87 per month $858.50 Principal & Interest $327.25 Property Tax $55.13 Homeowner's Insurance
980 N Lakeside Drive , Unit 1B | MLS# 12750988
This condo located at 980 N Lakeside Drive , Unit 1B, Vernon Hills, IL 60061 is currently listed for sale with an asking price of $189,000. This property was built in 1991 and has 1 bedrooms and 1 full baths with 785 sq. ft. N Lakeside Drive , Unit 1B is located within the District 125 school district. Search Vernon Hills real estate on mwilliams.gogambino.com today.